This is a carousel with tiles that activate property listing cards. Use the previous and next buttons to navigate.
1/36
$1,099,000 Just Listed
This is a carousel with tiles that activate property listing cards. Use the previous and next buttons to navigate.
1/36
Property Description
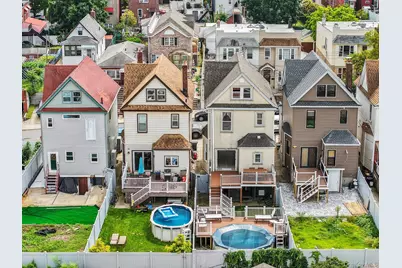
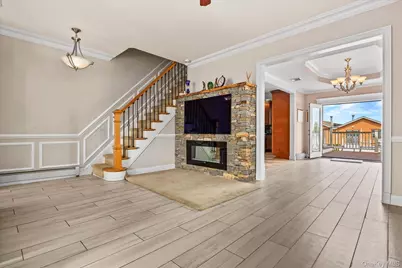
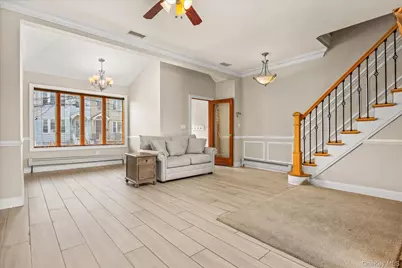
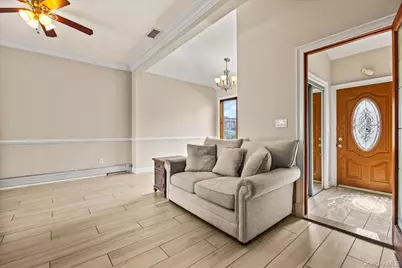
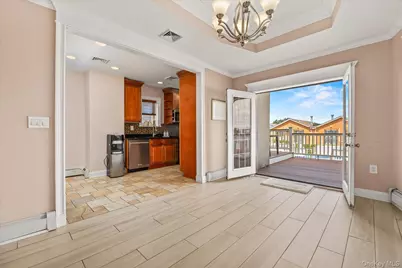
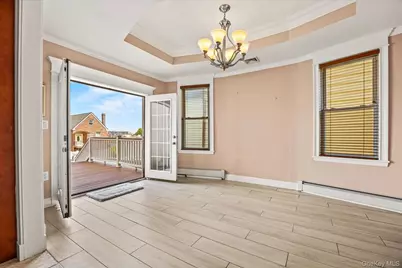
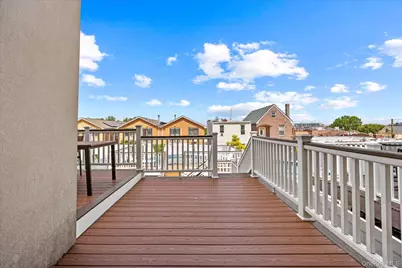
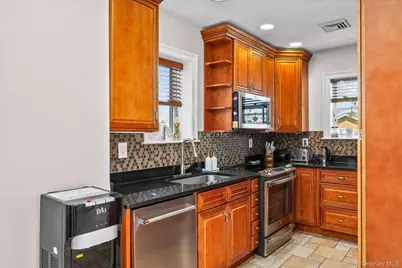
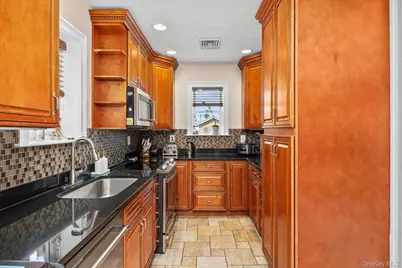
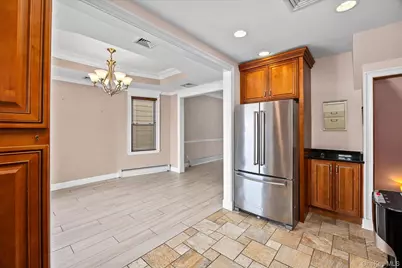
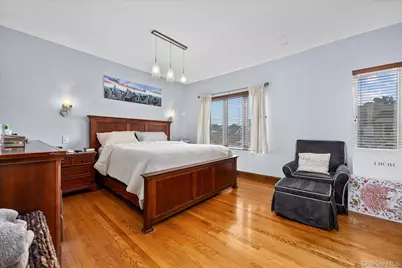
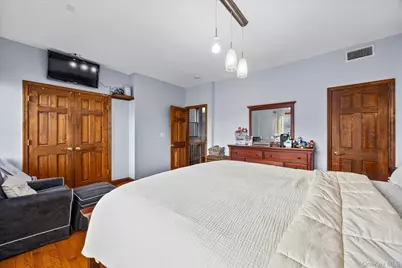
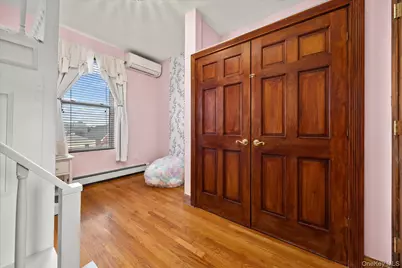
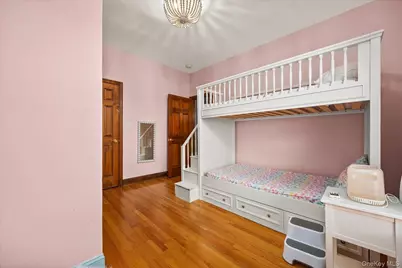
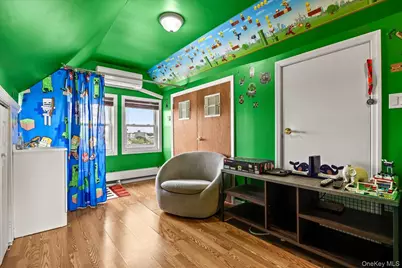
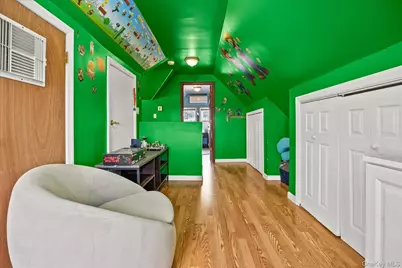
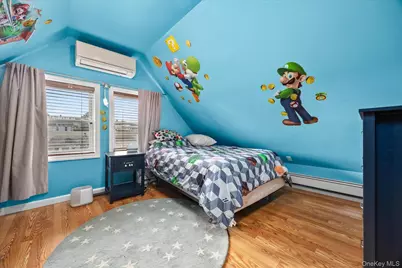
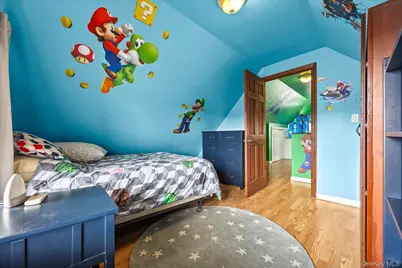
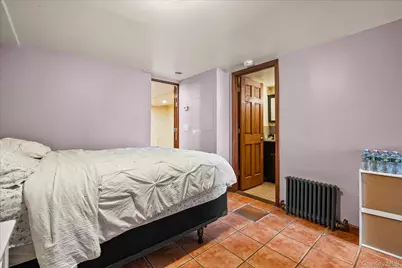
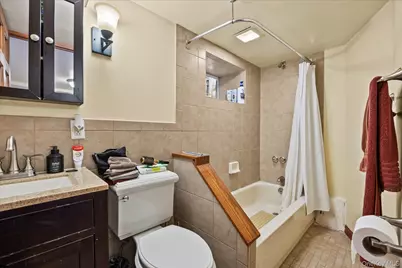
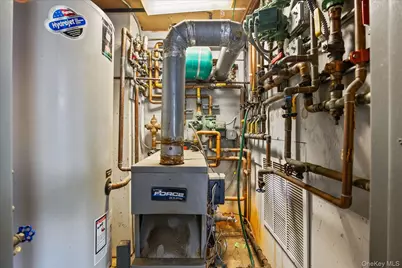
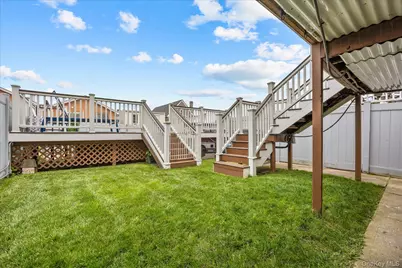
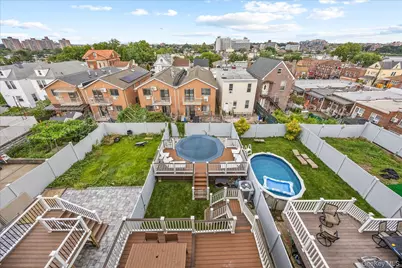
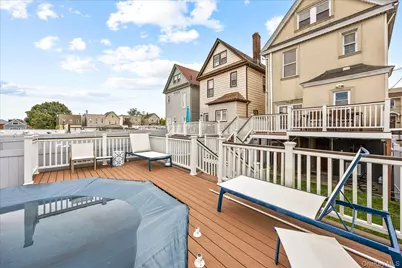
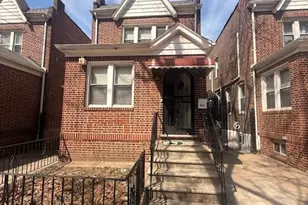
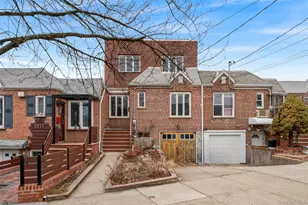
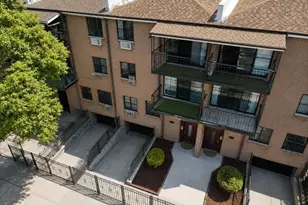
A Rare and Truly Special One-Family Home in Maspeth Located on a prominent Maspeth Plateau, this custom-designed one-family residence offers a rare combination of size, character, quality, and versatility. With 10 rooms across four levels, this is an exceptionally large home with a layout and level of detail that are difficult to find in today's market. Custom finishes and thoughtful design throughout give this property a character of its own, far removed from the typical one-family home. The elevated first floor features a spacious living and dining area and a well-appointed kitchen with high-end appliances. French doors open directly to a private deck, creating a natural connection between the interior and the beautifully designed backyard. The second floor features two bedrooms, including a nicely sized bedroom and an oversized primary bedroom with two closets. A modern, spa-like full bathroom completes this level. The third floor provides additional flexible living space with a bedroom, a private recreation/entertainment room, and a half bathroom. This level offers a comfortable and versatile area for guests, a home office, hobbies, entertainment, or additional living space. The lower level adds even more space and functionality, featuring a bedroom, a full bathroom, a recreation/entertainment room, a dedicated laundry area with a premium washer and dryer, and abundant closet and storage space. The entire house is heated and cooled, with a versatile multi-zone system that includes central air conditioning, heating and cooling split units, radiant floor heating, and hot-water baseboard heating. Multiple zones allow temperatures to be adjusted independently throughout much of the home, providing exceptional comfort and flexibility. The outdoor space is equally impressive. The private backyard features a large above-ground swimming pool with its own surrounding deck, creating a wonderful private setting for summer relaxation, entertaining, and family gatherings. This is a home that stands apart. Its generous size, 10-room layout, custom details, multiple recreation and living areas, extensive storage, flexible four-level design, sophisticated heating and cooling systems, and exceptional private outdoor space make it a property that is truly difficult to duplicate or find.
Full Property Details
Full Property Details for 67-31 52nd Rd
General
- Price: $1,099,000
- Taxes: $6,628
- Status: Active
- Type: Single Family
- Source: Long_Island
- MLS ID: 1046289
- Updated: 9/3/2026
- Added to Site: 3 day(s) ago
Interior
- Number of Rooms: 9
- Interior Features: High Ceilings
- Appliances: Dishwasher, Stainless Steel Appliance(s)
Rooms
Bathrooms
- Total Bathrooms: 3
- Full Bathrooms: 2
- Half Bathrooms: 1
Bedrooms
- Total Bedrooms: 4
Additional Information
- Pool: Yes
- Private Pool: Yes
- Pool Description: Above Ground
Parking
- Parking Features: On Street
Location
- County: Queens
- Cross Streets: 69th Street
School Information
- High School District: Queens24
- Elementary School: Ps 229 Emanuel Kaplan
- Middle School: Is 73 Frank Sansivieri Intermediate School (The)
- High School: Grover Cleveland High School
Heating & Cooling
- Central air: Yes
- Cooling Type: Central Air
- Heating Type: Hot Water, Radiant Floor
Utilities
- Sewer: Public Sewer
- Water: Public
- Utility Description: Electricity Connected, Natural Gas Connected
Structural Information
- Architectural Style: Other
- Detached/Attached: Detached
- Construction: Aluminum Siding
- Basement: Yes
- Basement Desc.: Finished, Full Basement
- Building Size: 1619
- Square Feet: 1,619
- Sq. Ft. Source: Other
- Year Built: 1920
Lot Features
- Lot Size (Acres): 0.0574
- Lot Size (Sq. Ft.): 2,500
- Lot Dimensions: 25' x 100'
Financial Considerations
- Tax Amount: $6,628
Disclosures and Reports
- Special Conditions: None
- Property ID: 02412-0039
Listed by Exit All Seasons Realty
Get Pre-Approved Today
Schools
Schools serving 67-31 52nd Rd
School District:New York City Geographic School District 24
| Name | Grades | Distance |
|---|---|---|
Ps 229 Emanuel Kaplan 67-25 51st Rd, Queens, NY 11377 | K-5 | 0.1 mi |
Is 73 The Frank Sansivieri Intermediate School 70-02 54th Ave, Queens, NY 11378 | 6-8 | 0.3 mi |
Grover Cleveland H.S. 21-27 Himrod St, Queens, NY 11385 | 9-12 | 1.6 mi |
Disclaimer:
School attendance boundaries provided by ATTOM Data Solutions and are for reference only. Contact the school directly to verify enrollment eligibility.
Price & Sales History for 67-31 52nd Rd
Date
Details
Price
Change
Source
9/02/2026
Listed
$1,099,000
103.9%
MLS
6/30/2011
Sold
$539,000
—
Public Record
Disclaimer: Historical sales information is derived from public records provided by the county offices. Information is not guaranteed and should be independently verified.
Tax History
Tax History for 67-31 52nd Rd
Year
Property Taxes
Change
Tax Assessment
Change
2025
$6,628
—
$33,018
—
2025
$6,628
2%
$32,998
-41%
2024
$6,477
6%
$55,680
82%
2023
$6,131
5%
$30,524
-43%
2022
$5,850
1%
$53,580
-3%
2021
$5,791
-1%
$54,960
14%
2020
$5,821
2%
$48,060
2%
2019
$5,688
16%
$47,160
85%
2017
$4,893
—
$25,437
6%
2017
$4,893
7%
$24,004
5%
2016
$4,584
2%
$22,929
—
2015
$4,481
129%
$22,915
2%
2014
$1,956
-42%
$22,394
6%
2013
$3,349
—
$21,198
—
Disclaimer: Historical tax information is derived from public records provided by the county offices. Information is not guaranteed and should be independently verified.
Estimate the Cost
Estimate the Cost for 67-31 52nd Rd
6731 52nd Road, Maspeth, NY 11378 (MLS# 1046289) is a Single Family property with 4 bedrooms, 2 full bathrooms and 1 partial bathroom. 6731 52nd Road is currently listed for $1,099,000 and was received on September 02, 2026. Want to learn more about 6731 52nd Road? Do you have questions about finding other Single Family real estate for sale in Maspeth? You can browse all Maspeth real estate or contact a Coldwell Banker agent to request more information.