This is a carousel with tiles that activate property listing cards. Use the previous and next buttons to navigate.
1/1
$1,400,000
This is a carousel with tiles that activate property listing cards. Use the previous and next buttons to navigate.
1/1
Property Description
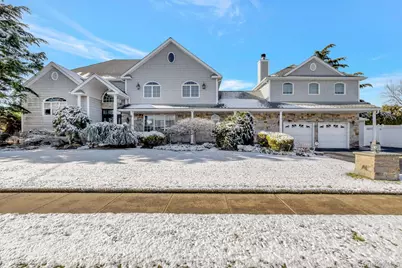
This stunning, sprawling Colonial is nestled in the highly sought-after Bar Harbor section of Massapequa Park and offers generous living spaces with refined architectural details throughout. All the principal rooms are spacious and beautifully appointed, featuring rich wood flooring, elegant crown moldings, and recessed high-hat lighting. The oversized formal dining room is ideal for entertaining, while the inviting great room showcases a wood-burning fireplace with a classic wood mantle and granite hearth. A spectacular sunroom with radiant heated flooring provides year-round enjoyment and overlooks the beautifully maintained grounds. The spacious kitchen is a chef's dream, boasting two-tone custom cabinetry, top-of-the-line appliances, granite countertops, and a sun-drenched breakfast area. Additional service countertops and cabinetry with glass inserts offer both functionality and style. The expansive primary bedroom suite features a beautifully appointed en-suite bath and 2 walk in closets creating a private retreat. Three additional bedrooms offer versatility for family or guests. Space above the garage can provide for multigenerational living. Additional highlights include a nicely finished partial basement, perfect for recreation or additional living space. Outdoors, the fully fenced rear yard is an entertainer's paradise with a heated in-ground pool, built-in stone gas barbecue, and outdoor fireplace. A two-car garage and oversized driveway provide ample parking. This exceptional home combines timeless elegance, modern comforts, and resort-style amenities in a premier location.
Full Property Details
Full Property Details for 110 Thornwood Rd
General
- Sold For: $1,400,000
- Taxes: $27,885
- Status: Closed
- Type: Single Family
- Source: Long_Island
- MLS ID: 953704
- Added to Site: 175 day(s) ago
Interior
- Number of Rooms: 8
- Interior Features: Cathedral Ceiling(s), Chefs Kitchen, Crown Molding, Double Vanity, Eat-in Kitchen, Entrance Foyer, Formal Dining, Granite Counters, His and Hers Closets, In-Law Floorplan, Pantry, Primary Bathroom, Recessed Lighting, Storage, Tray Ceiling(s), Washer/Dryer Hookup
- Number of Fireplaces: 1
- Fireplace(s): Family Room
- Appliances: Dishwasher, Dryer, Gas Cooktop, Refrigerator, Stainless Steel Appliance(s), Washer, Oil Water Heater, Wine Refrigerator
- Laundry Facilities: Yes
- Flooring: Carpet, Hardwood
Rooms
Bathrooms
- Total Bathrooms: 3
- Full Bathrooms: 2
- Half Bathrooms: 1
Bedrooms
- Total Bedrooms: 4
Other Rooms
- Laundry: In Basement
Additional Information
- Pool: Yes
- Private Pool: Yes
- Pool Description: In-Ground, Vinyl
- Security/Safety: Security System
Exterior
- Exterior Features: Garden, Gas Grill
- Porch/Patio/Deck: Covered, Patio, Porch
Parking
- Garage: Yes
- Garage Spaces: 2
- Parking Features: Attached, Driveway
Location
- County: Nassau County
- Subdivision: Bar Harbor
- Cross Streets: Kings Walk
- Driving Directions: Harbor Lane to Kings Walk To Thornwood Road
School Information
- High School District: Massapequa
- Elementary School: Birch Lane Elementary School
- Middle School: Berner Middle School
- High School: Massapequa High School
Heating & Cooling
- Central air: Yes
- Cooling Type: Central Air
- Heating Type: Forced Air, Oil, Radiant Floor
- Heating Zones: 7
Utilities
- Sewer: Public Sewer
- Water: Public
- Utility Description: Electricity Connected, Natural Gas Connected, Sewer Connected, Water Connected
Structural Information
- Architectural Style: Colonial
- Detached/Attached: Detached
- Construction: Stone, Vinyl Siding
- Basement: Yes
- Basement Desc.: Partial, Partially Finished
- Windows: Blinds, Skylight(s)
- Building Size: 3450
- Square Feet: 3,450
- Sq. Ft. Source: Other
- Year Built: 1954
Lot Features
- Property View: Neighborhood
- Lot Size (Acres): 0.2825
- Lot Size (Sq. Ft.): 12,306
- Fence: Yes
- Lot Features: Back Yard, Cleared, Front Yard, Landscaped, Level, Private, Sprinklers In Front, Sprinklers In Rear
- Fencing (Description): Back Yard, Vinyl
Financial Considerations
- Taxes Include: Sewer, Trash
- Tax Amount: $27,885.37
Disclosures and Reports
- Special Conditions: None
- Exclusions: Dining Room Chandelier, Stained Glass Window in Primary Bath, EV Charger
- Property ID: 2417-65-202-00-0020-0
- Block: 202
- Lot Number: 20
Listed and Sold by Daniel Gale Sothebys Intl Rlty

Get Pre-Approved Today
Schools
Schools serving 110 Thornwood Rd
School District:Massapequa Union Free School District
Disclaimer:
School attendance boundaries provided by ATTOM Data Solutions and are for reference only. Contact the school directly to verify enrollment eligibility.
Price & Sales History for 110 Thornwood Rd
Date
Details
Price
Change
Source
6/04/2026
Sold
$1,400,000
0.07%
MLS
1/21/2026
Listed
$1,399,000
—
MLS
Disclaimer: Historical sales information is derived from public records provided by the county offices. Information is not guaranteed and should be independently verified.
110 Thornwood Road, Massapequa Park, NY 11762 (MLS# 953704) is a Single Family property that was sold at $1,400,000 on June 04, 2026. Want to learn more about 110 Thornwood Road? Do you have questions about finding other Single Family real estate for sale in Massapequa Park? You can browse all Massapequa Park real estate or contact a Coldwell Banker agent to request more information.