This is a carousel with tiles that activate property listing cards. Use the previous and next buttons to navigate.
1/1
$1,550,000
This is a carousel with tiles that activate property listing cards. Use the previous and next buttons to navigate.
1/1
Property Description
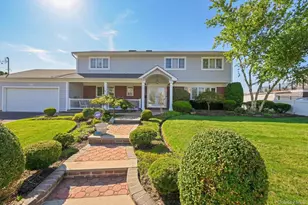
Immaculate colonial set on a quiet, tucked-away residential street in the heart of Bar Harbor, offering 110 feet of waterfront and a layout built for both everyday living and entertaining. A true boaters' location with a quick ride to the open bay right at the end of the canal. Located within the Massapequa School District, this home is zoned for Birch Lane Elementary. This 4 bedroom, 3 bath home features over 2,700 square feet with oak floors throughout, vaulted ceilings, hi hats and is flooded with natural light, highlighted by two skylights and two sets of sliders leading to a massive Trex deck and brick & paver patio. A standout architectural feature is the upper-level catwalk overlooking the sun-drenched living room and formal dining area, complete with a wood burning fireplace, creating an open, airy feel throughout. The primary suite offers a full bath, raised sitting area and electric fireplace, adding a comfortable, private retreat. The eat-in kitchen is designed to gather, complete with granite countertops, custom cabinetry, Wolf electric cooktop, and a large peninsula with seating. Just off the kitchen, a fully equipped granite wet bar with built-in speakers and direct patio access makes this a true entertainer's setup. Additional highlights include two-zone central air, crown molding, Andersen windows and doors, updated interior doors, 3 spacious bedrooms upstairs and a 4th bedroom on ground level. Convenient interior access from the two-car garage at two points, including entry into a mudroom/laundry area with utilities and a slop sink. Exterior features include cedar shake vinyl siding, a welcoming front porch, in-ground sprinklers, blacktop driveway with Belgian block accents, and floating dock access along the bulkhead. Equipped with two 200 amp panels plus sub panel. Solar panels are leased. A rare combination of space, waterfront, location, and layout in one of the South Shore's most desirable communities.
Full Property Details
Full Property Details for 133 Thornwood Rd
General
- Sold For: $1,550,000
- Taxes: $22,271
- Status: Closed
- Type: Single Family
- Source: Long_Island
- MLS ID: 981743
- Added to Site: 98 day(s) ago
Interior
- Number of Rooms: 8
- Interior Features: First Floor Bedroom, First Floor Full Bath, Built-in Features, Cathedral Ceiling(s), Ceiling Fan(s), Chandelier, Crown Molding, Eat-in Kitchen, Entrance Foyer, Formal Dining, Granite Counters, High Ceilings, Kitchen Island, Natural Woodwork, Open Floorplan, Primary Bathroom, Recessed Lighting, Speakers, Storage, Wet Bar
- Fireplace: Yes
- Number of Fireplaces: 2
- Fireplace(s): Bedroom, Electric, Wood Burning
- Appliances: Cooktop, Dishwasher, Dryer, Electric Cooktop, Electric Range, Electric Water Heater, Oven, Refrigerator, Stainless Steel Appliance(s), Washer
- Laundry Facilities: Yes
- Flooring: Hardwood, Tile
Rooms
Bathrooms
- Total Bathrooms: 3
- Full Bathrooms: 3
Bedrooms
- Total Bedrooms: 4
Other Rooms
- Laundry: Laundry Room
Exterior
- Exterior Features: Dock, Garden, Lighting
- Porch/Patio/Deck: Deck, Patio, Porch
Parking
- Garage: Yes
- Garage Spaces: 2
- Total Spaces: 4
- Parking Features: Attached, Driveway, Garage, Garage Door Opener, On Street
Location
- County: Nassau County
- Subdivision: Bar Harbor
- Cross Streets: Harbor Ln
- Driving Directions: Merrick Rd to Harbor Ln to Thornwood
- Direction Faces: North
School Information
- High School District: Massapequa
- Elementary School: Birch Lane Elementary School
- Middle School: Berner Middle School
- High School: Massapequa High School
Heating & Cooling
- Central air: Yes
- Cooling Type: Central Air
- Heating Type: Forced Air
- Heating Zones: 3
Utilities
- Sewer: Public Sewer
- Water: Public
- Utility Description: Electricity Connected, Sewer Connected, Trash Collection Public, Water Connected
Structural Information
- Architectural Style: Colonial
- Detached/Attached: Detached
- Construction: Brick, Frame, Vinyl Siding
- Basement Desc.: None
- Unfinished Attic: Yes
- Windows: Bay Window(s), Blinds, Oversized Windows, Skylight(s)
- Building Size: 2758
- Square Feet: 2,758
- Sq. Ft. Source: Public Records
- Year Built: 1956
Lot Features
- Property View: Water
- Lot Size (Acres): 0.2525
- Lot Size (Sq. Ft.): 10,999
- Lot Dimensions: 110 x 100
- Frontage Feet: 110
- Fence: Yes
- Lot Features: Back Yard, Waterfront
- Fencing (Description): Fenced, Front Yard
Water Features
- Water Front: Yes
- Water View: Yes
- Water Front View: Bulkhead, Canal Access, Canal Front, Water Access, Waterfront
Financial Considerations
- Taxes Include: Sewer, Trash, Water
- Tax Amount: $22,271.54
Disclosures and Reports
- Special Conditions: None
- Property ID: 2417-65-209-00-0040-0
- Block: 209
- Lot Number: 40
Listed by Bon Anno Realty ERA Powered
Sold by Realty Connect USA LLC

Get Pre-Approved Today
Schools
Schools serving 133 Thornwood Rd
School District:Massapequa Union Free School District
Disclaimer:
School attendance boundaries provided by ATTOM Data Solutions and are for reference only. Contact the school directly to verify enrollment eligibility.
Price & Sales History for 133 Thornwood Rd
Date
Details
Price
Change
Source
6/25/2026
Sold
$1,550,000
-3.12%
MLS
4/08/2026
Listed
$1,599,999
—
MLS
Disclaimer: Historical sales information is derived from public records provided by the county offices. Information is not guaranteed and should be independently verified.
133 Thornwood Road, Massapequa Park, NY 11762 (MLS# 981743) is a Single Family property that was sold at $1,550,000 on June 25, 2026. Want to learn more about 133 Thornwood Road? Do you have questions about finding other Single Family real estate for sale in Massapequa Park? You can browse all Massapequa Park real estate or contact a Coldwell Banker agent to request more information.