This is a carousel with tiles that activate property listing cards. Use the previous and next buttons to navigate.
1/1
$900,000
This is a carousel with tiles that activate property listing cards. Use the previous and next buttons to navigate.
1/1
Property Description
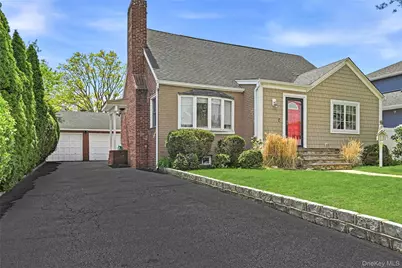
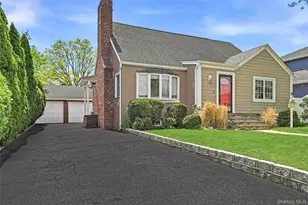
Located in the heart of desirable Massapequa Park, 166 Abbey Street offers the perfect blend of space, comfort, and versatility in one of Long Island's most sought-after neighborhoods. Featuring over 1,700 square feet of living space, this well-maintained home is ideally suited for today's lifestyle, with a flexible layout potentially perfect for multi-generational living or those seeking additional room to grow. The home features an updated kitchen equipped with a premium Wolf stove, spacious living areas, a finished basement with top quality tile flooring and a separate outside entrance, and a detached 2-car garage offering ample storage and convenience. Beyond the home itself, the location is what truly sets this property apart - nestled within a beautiful residential neighborhood just moments from the LIRR, local parks, shops, restaurants, and everything that makes Massapequa Park such a vibrant and connected community. A rare opportunity to own a spacious, versatile home in an exceptional location.
Full Property Details
Full Property Details for 166 Abbey St
General
- Sold For: $900,000
- Taxes: $13,574
- Status: Closed
- Type: Single Family
- Source: Long_Island
- MLS ID: 987568
- Added to Site: 107 day(s) ago
Interior
- Number of Rooms: 9
- Interior Features: First Floor Bedroom, First Floor Full Bath, In-Law Floorplan, Natural Woodwork, Master Downstairs, Washer/Dryer Hookup
- Fireplace: Yes
- Number of Fireplaces: 1
- Fireplace(s): Living Room
- Appliances: Dishwasher, Dryer, Gas Range, Refrigerator, Stainless Steel Appliance(s), Washer
- Laundry Facilities: Yes
Rooms
Bathrooms
- Total Bathrooms: 3
- Full Bathrooms: 2
- Half Bathrooms: 1
Bedrooms
- Total Bedrooms: 6
Other Rooms
- Laundry: In Basement, Laundry Room
Additional Information
- Pool: Yes
- Private Pool: Yes
- Pool Description: Above Ground
Parking
- Garage: Yes
- Garage Spaces: 2
- Parking Features: Driveway
Location
- County: Nassau County
School Information
- High School District: Massapequa
- Elementary School: Birch Lane Elementary School
- Middle School: Berner Middle School
- High School: Massapequa High School
Heating & Cooling
- Cooling Type: Wall/Window Unit(s)
- Heating Type: Natural Gas
Utilities
- Sewer: Public Sewer
- Water: Private
- Utility Description: Electricity Connected, Natural Gas Connected, Sewer Connected, Water Connected
Structural Information
- Architectural Style: Expanded Cape
- Detached/Attached: Detached
- Construction: Brick, HardiPlank Type
- Basement: Yes
- Basement Desc.: Finished, Full Basement, Walk-Out Access
- Building Size: 1878
- Square Feet: 1,878
- Sq. Ft. Source: Public Records
- Year Built: 1951
Lot Features
- Lot Size (Acres): 0.1377
- Lot Size (Sq. Ft.): 6,000
Financial Considerations
- Tax Amount: $13,574
Disclosures and Reports
- Special Conditions: None
- Property ID: 2417-53-118-00-2209-0
Listed by The Agency Northshore NY
Sold by Exit Realty Island Elite

Get Pre-Approved Today
Schools
Schools serving 166 Abbey St
School District:Massapequa Union Free School District
Disclaimer:
School attendance boundaries provided by ATTOM Data Solutions and are for reference only. Contact the school directly to verify enrollment eligibility.
Price & Sales History for 166 Abbey St
Date
Details
Price
Change
Source
7/14/2026
Sold
$900,000
3.45%
MLS
5/13/2026
Listed
$869,999
—
MLS
Disclaimer: Historical sales information is derived from public records provided by the county offices. Information is not guaranteed and should be independently verified.
166 Abbey Street, Massapequa Park, NY 11762 (MLS# 987568) is a Single Family property that was sold at $900,000 on July 14, 2026. Want to learn more about 166 Abbey Street? Do you have questions about finding other Single Family real estate for sale in Massapequa Park? You can browse all Massapequa Park real estate or contact a Coldwell Banker agent to request more information.