This is a carousel with tiles that activate property listing cards. Use the previous and next buttons to navigate.
1/33
$969,000 Sale Pending
This is a carousel with tiles that activate property listing cards. Use the previous and next buttons to navigate.
1/33
Property Description
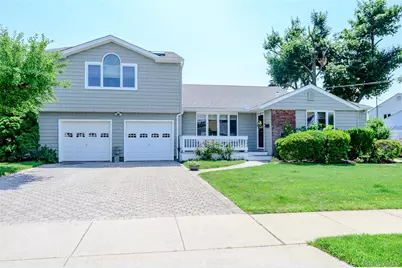
Your summer Oasis has arrived! Perfectly situated on a quiet street in the heart of highly sought-after Massapequa Park, this meticulously maintained expanded split offers the ideal blend of designer updates, energy efficiency, and exceptional indoor/outdoor living. From the moment you step inside the two story entrance, you'll appreciate the bright open floor plan. At the heart of the home is a brand new chef's kitchen featuring a center island, gorgeous marble countertops, two-tone cabinetry, premium stainless steel appliances, an induction oven, and seamless flow into the open concept dining room. The spacious lower level offers an additional entertainment area, full bathroom, laundry room, and separate outside entrance, providing incredible flexibility for guests, a home office, or extended living space. Upstairs, escape to your impressive primary suite featuring cathedral ceilings, a large walk-in closet, and a spa inspired ensuite bath complete with a soaking tub and separate shower. Step outside to you very own private backyard retreat where summer memories await. Enjoy the luxury of a resort-style salt water pool while still having an abundance of beautifully manicured lawn space - a rare combination that truly offers the best of both worlds! Additional highlights include OWNED solar panels, a brand-new high-efficiency electric boiler, central air conditioning, central vacuum, and an extended two-car garage with tons of storage. These major upgrades provide exceptional comfort while keeping utility costs remarkably low. Ideally located and close to all! Shopping, restaurants, parks, schools, major highways, LIRR, and all that Massapequa Park has to offer. This turn key home presents a rare opportunity to own a beautifully updated property in one of Long Island's most desirable communities. Simply unpack and enjoy!
Full Property Details
Full Property Details for 262 Rose St
General
- Price: $969,000
- Taxes: $15,152
- Status: Pending
- Type: Single Family
- Source: Long_Island
- MLS ID: 1025109
- Updated: 7/30/2026
- Added to Site: 46 day(s) ago
Interior
- Number of Rooms: 10
- Interior Features: Cathedral Ceiling(s), Central Vacuum, Chefs Kitchen, Crown Molding, Eat-in Kitchen, High Ceilings, Kitchen Island, Marble Counters, Open Floorplan, Open Kitchen, Primary Bathroom, Recessed Lighting, Soaking Tub, Storage, Walk-In Closet(s)
- Appliances: Dishwasher, Dryer, Electric Oven, Electric Water Heater, ENERGY STAR Qualified Appliances, Microwave, Refrigerator, Stainless Steel Appliance(s), Tankless Water Heater, Solar Hot Water
Rooms
Bathrooms
- Total Bathrooms: 3
- Full Bathrooms: 3
Bedrooms
- Total Bedrooms: 4
Additional Information
- Pool: Yes
- Private Pool: Yes
- Pool Description: Diving Board, Fenced, In-Ground, Outdoor Pool, Salt Water
Parking
- Garage: Yes
- Garage Spaces: 2
- Parking Features: Driveway, Garage, Garage Door Opener
Location
- County: Nassau County
School Information
- High School District: Farmingdale
- Elementary School: Albany Avenue Elementary School
- Middle School: Howitt School
- High School: Farmingdale Senior High School
Heating & Cooling
- Central air: Yes
- Cooling Type: Central Air
- Heating Type: Electric, ENERGY STAR Qualified Equipment, Solar
Utilities
- Sewer: Public Sewer
- Water: Public
- Utility Description: Electricity Connected, Sewer Connected, Trash Collection Public, Water Connected
Structural Information
- Architectural Style: Split Level
- Detached/Attached: Detached
- Construction: Vinyl Siding
- Building Size: 2362
- Square Feet: 2,362
- Sq. Ft. Source: Public Records
- Year Built: 1956
Lot Features
- Lot Size (Acres): 0.186
- Lot Size (Sq. Ft.): 8,100
- Lot Dimensions: 80 x 100
Financial Considerations
- Tax Amount: $15,152
Disclosures and Reports
- Special Conditions: None
- Property ID: 2417-48-356-00-0318-0
Listed by Compass Greater NY LLC
Get Pre-Approved Today
Schools
Schools serving 262 Rose St
School District:Farmingdale Union Free School District
Disclaimer:
School attendance boundaries provided by ATTOM Data Solutions and are for reference only. Contact the school directly to verify enrollment eligibility.
Price & Sales History for 262 Rose St
Date
Details
Price
Change
Source
7/13/2026
Listed
$969,000
12.02%
MLS
8/28/2024
Sold
$865,000
—
Public Record
Disclaimer: Historical sales information is derived from public records provided by the county offices. Information is not guaranteed and should be independently verified.
Tax History
Tax History for 262 Rose St
Year
Property Taxes
Change
Tax Assessment
Change
2025
$13,757
—
$540
6%
2025
$13,757
294%
$510
-2%
2024
$3,490
-75%
$522
-7%
2023
$13,920
3%
$563
—
2022
$13,458
4%
$563
2%
2021
$12,934
17%
$554
-21%
2020
$11,045
-1%
$705
-13%
2018
$11,144
1%
$806
7%
2019
$11,045
-24%
$756
-30%
2016
$14,537
7%
$1,075
—
2016
$13,574
5%
$1,075
—
2015
$12,960
6%
$1,075
—
2014
$12,277
—
$1,075
—
Disclaimer: Historical tax information is derived from public records provided by the county offices. Information is not guaranteed and should be independently verified.
Estimate the Cost
Estimate the Cost for 262 Rose St
262 Rose Street, Massapequa Park, NY 11762 (MLS# 1025109) is a Single Family property with 4 bedrooms and 3 full bathrooms. 262 Rose Street is currently listed for $969,000 and was received on July 13, 2026. Want to learn more about 262 Rose Street? Do you have questions about finding other Single Family real estate for sale in Massapequa Park? You can browse all Massapequa Park real estate or contact a Coldwell Banker agent to request more information.