This is a carousel with tiles that activate property listing cards. Use the previous and next buttons to navigate.
1/27
$789,000 Sale Pending
This is a carousel with tiles that activate property listing cards. Use the previous and next buttons to navigate.
1/27
Property Description
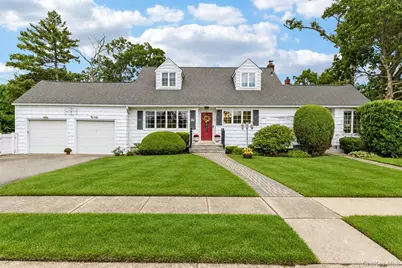
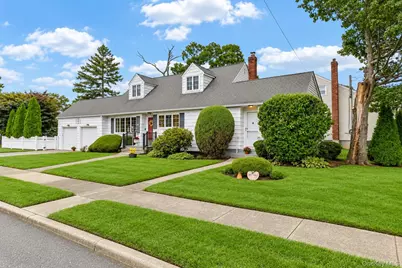
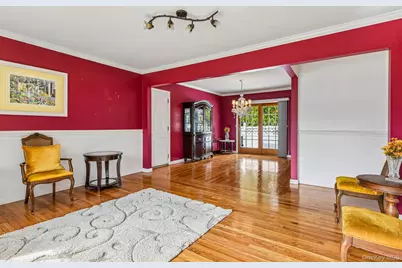
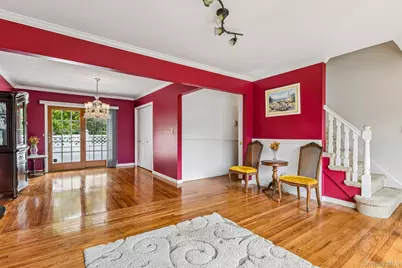
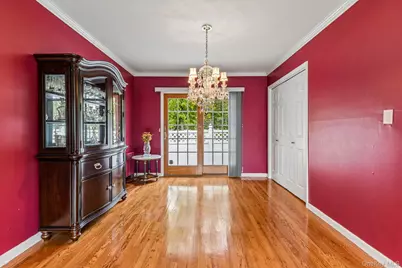
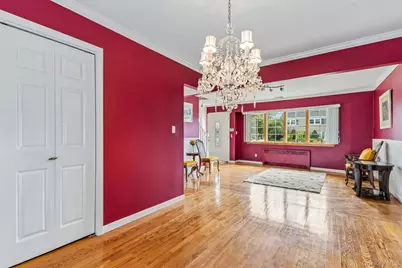
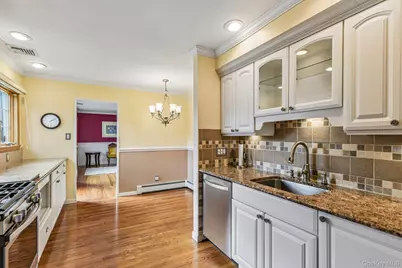
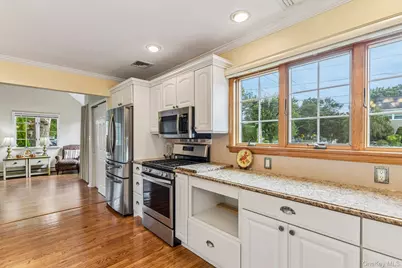
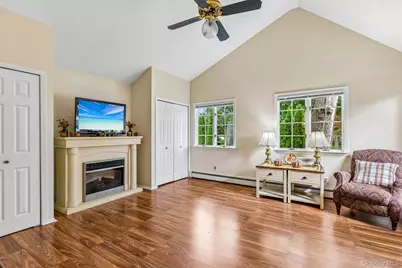
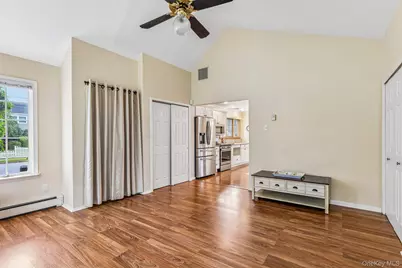
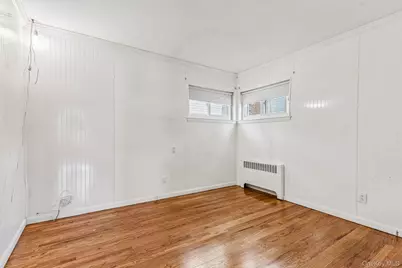
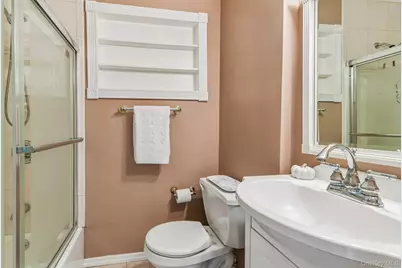
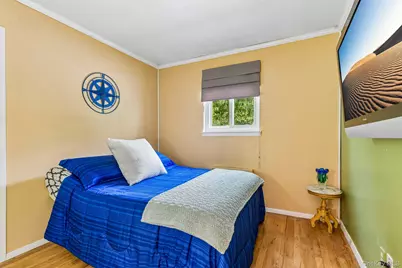
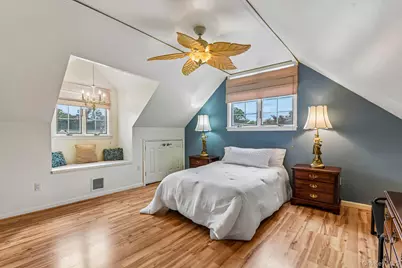
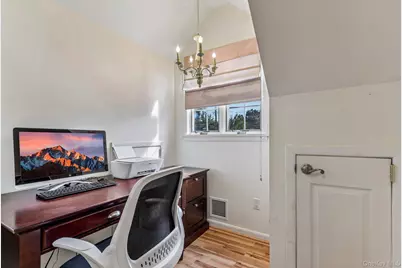
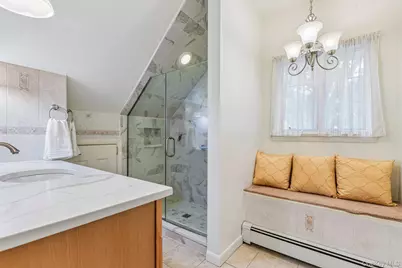
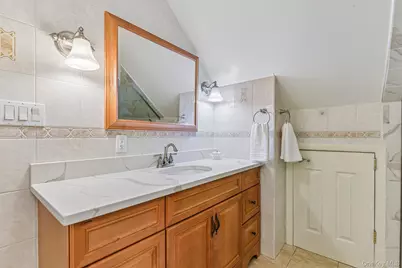
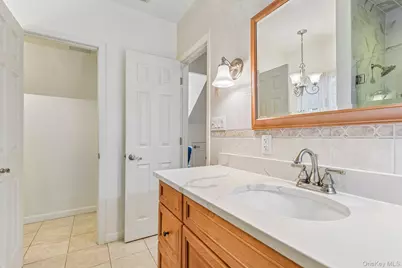
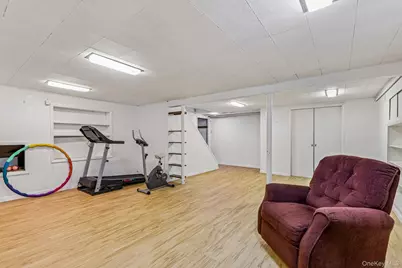
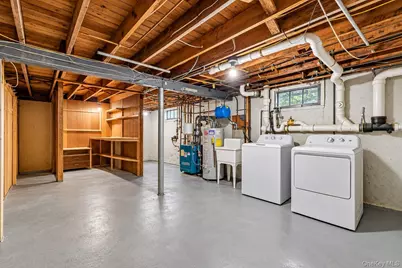
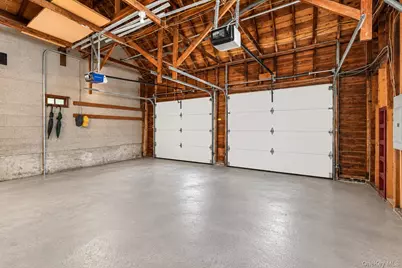
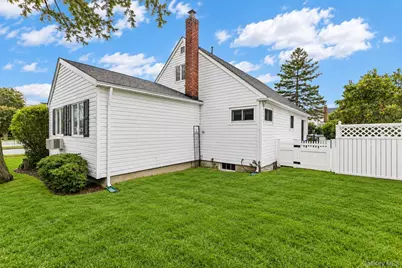
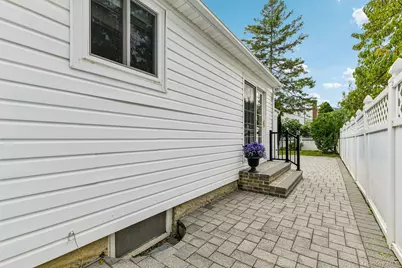
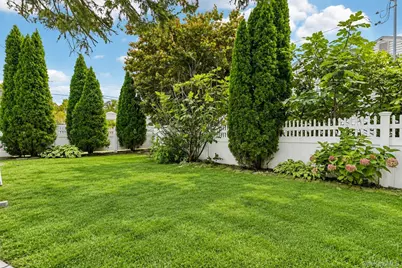
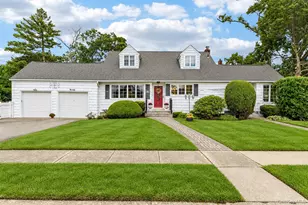
Welcome to your new home this fall! Set on a 7,260 sq. ft. lot, this charming 3-bedroom, 2-bath residence offers inviting living spaces, thoughtful updates, beautiful natural light, and abundant storage in a convenient village location. The main level features gleaming hardwood floors, a sun-drenched living room with oversized windows and elegant millwork, and a formal dining room with crown molding and French doors leading to the fenced backyard. The updated eat-in kitchen offers custom wood and glass cabinetry, granite countertops, stainless steel appliances, pantry, recessed lighting, and a bright dining area. A spacious den with vaulted ceiling and fan, decorative fireplace, dual closets, and a separate entrance provides flexible space for relaxing, entertaining, or working from home. Two bedrooms, full bath, and hall closet, complete the main level. Upstairs, the private primary suite offers a vaulted ceiling sleeping area, office space, reading nook with window seat, wood flooring, generous closets, eave storage and a lavishly appointed ensuite bath with marble vanity, sconces, and spa-inspired shower. Outside, mature landscaping, perennial gardens, lawn areas and patio create a peaceful setting for enjoying the seasons. An oversized attached 2-car garage and full basement-with finished multipurpose room, workshops, laundry, and extensive storage-provide exceptional functionality. Notable updates include NEW central air-conditioning, 3-zone gas heating, 200-amp electric service, and in-ground sprinklers. Conveniently located near highways, parks, shopping, restaurants, and businesses, and approximately 1/2 a mile from the LIRR station and downtown Park Boulevard. Charming, spacious, and thoughtfully updated-this welcoming home is ready for its next chapter.
Full Property Details
Full Property Details for 99 Harmony Dr
General
- Price: $789,000
- Taxes: $13,097
- Status: Pending
- Type: Single Family
- Source: Long_Island
- MLS ID: 1053169
- Updated: 10/19/2026
- Added to Site: 19 day(s) ago
Interior
- Number of Rooms: 7
- Interior Features: First Floor Bedroom, First Floor Full Bath, Built-in Features, Cathedral Ceiling(s), Ceiling Fan(s), Chandelier, Chefs Kitchen, Crown Molding, Eat-in Kitchen, Formal Dining, Granite Counters, High Ceilings, Marble Counters, Natural Woodwork, Original Details, Pantry, Recessed Lighting, Storage, Washer/Dryer Hookup
- Appliances: Dishwasher, Dryer, Gas Oven, Gas Range, Microwave, Refrigerator, Stainless Steel Appliance(s), Washer, Gas Water Heater
- Laundry Facilities: Yes
- Flooring: Ceramic Tile, Combination, Hardwood, Laminate, Wood
Rooms
Bathrooms
- Total Bathrooms: 2
- Full Bathrooms: 2
Bedrooms
- Total Bedrooms: 3
Other Rooms
- Laundry: Gas Dryer Hookup, In Basement, Washer Hookup
Additional Information
- Security/Safety: Smoke Detector(s)
Exterior
- Exterior Features: Garden, Mailbox, Rain Gutters
- Porch/Patio/Deck: Patio
Parking
- Garage: Yes
- Garage Spaces: 2
- Total Spaces: 4
- Parking Features: Attached, Driveway, Garage, Garage Door Opener, On Street, Oversized
Location
- County: Nassau County
- Cross Streets: Park Blvd
- Driving Directions: Park Blvd to Harmony Dr. Home located on the corner.
- Direction Faces: South
School Information
- High School District: Massapequa
- Elementary School: Birch Lane Elementary School
- Middle School: Berner Middle School
- High School: Massapequa High School
Heating & Cooling
- Central air: Yes
- Cooling Type: Central Air
- Heating Type: Baseboard, Ducts, Hot Water, Natural Gas, Other
- Heating Zones: 3
Utilities
- Sewer: Public Sewer
- Water: Public
- Utility Description: Electricity Connected, Natural Gas Connected, Sewer Connected, Trash Collection Public, Water Connected
Structural Information
- Architectural Style: Cape Cod
- Detached/Attached: Detached
- Construction: Frame, Shingle Siding, Vinyl Siding
- Basement: Yes
- Basement Desc.: Full Basement, Partially Finished, Storage Space
- Windows: Blinds, Oversized Windows, Screens
- Building Size: 1573
- Square Feet: 1,573
- Sq. Ft. Source: Public Records
- Year Built: 1954
Lot Features
- Lot Size (Acres): 0.1667
- Lot Size (Sq. Ft.): 7,260
- Fence: Yes
- Lot Features: Back Yard, Corner Lot, Front Yard, Garden, Landscaped, Level, Near Public Transit, Near Shops, Private, Sprinklers In Front, Sprinklers In Rear
- Fencing (Description): Back Yard, Fenced, Vinyl
Financial Considerations
- Taxes Include: Sewer, Trash
- Tax Amount: $13,097
Disclosures and Reports
- Special Conditions: None
- Exclusions: TBD
- Inclusions: Treadmill, kitchen chandelier, window treatments.
- Property ID: 2417-57-065-00-0797-0
- Block: 65
- Lot Number: 797
Listed by Howard Hanna Coach
Get Pre-Approved Today
Schools
Schools serving 99 Harmony Dr
School District:Massapequa Union Free School District
Disclaimer:
School attendance boundaries provided by ATTOM Data Solutions and are for reference only. Contact the school directly to verify enrollment eligibility.
Price & Sales History for 99 Harmony Dr
Date
Details
Price
Change
Source
10/01/2026
Listed
$789,000
51.73%
MLS
9/13/2016
Sold
$520,000
—
Public Record
Disclaimer: Historical sales information is derived from public records provided by the county offices. Information is not guaranteed and should be independently verified.
Tax History
Tax History for 99 Harmony Dr
Year
Property Taxes
Change
Tax Assessment
Change
2025
$11,626
—
$445
2%
2025
$11,626
296%
$438
-2%
2024
$2,933
-75%
$448
-11%
2023
$11,639
8%
$502
—
2022
$10,824
3%
$502
-1%
2021
$10,517
5%
$506
-17%
2020
$9,983
7%
$612
—
2018
$9,365
-6%
$612
—
2019
$9,983
32%
$612
-6%
2016
$7,576
—
$650
-6%
2016
$7,576
—
$688
-11%
2016
$7,597
-1%
$777
—
2015
$7,669
-1%
$777
-18%
2014
$7,764
—
$953
—
Disclaimer: Historical tax information is derived from public records provided by the county offices. Information is not guaranteed and should be independently verified.
Estimate the Cost
Estimate the Cost for 99 Harmony Dr
99 Harmony Drive, Massapequa Park, NY 11762 (MLS# 1053169) is a Single Family property with 3 bedrooms and 2 full bathrooms. 99 Harmony Drive is currently listed for $789,000 and was received on October 01, 2026. Want to learn more about 99 Harmony Drive? Do you have questions about finding other Single Family real estate for sale in Massapequa Park? You can browse all Massapequa Park real estate or contact a Coldwell Banker agent to request more information.