This is a carousel with tiles that activate property listing cards. Use the previous and next buttons to navigate.
1/49
$1,550,000
This is a carousel with tiles that activate property listing cards. Use the previous and next buttons to navigate.
1/49
Property Description
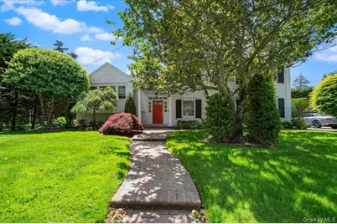
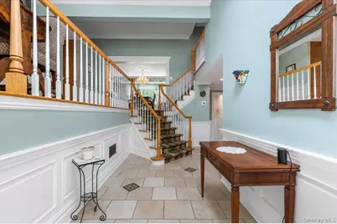
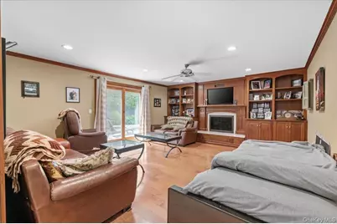
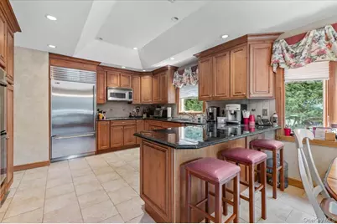
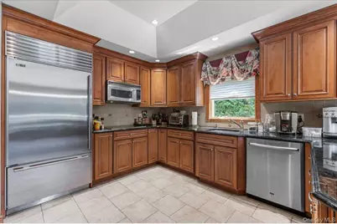
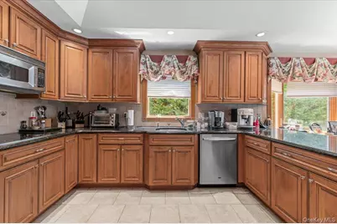
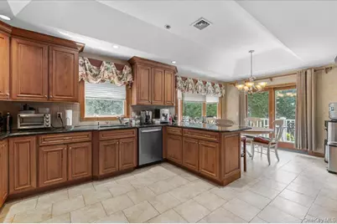
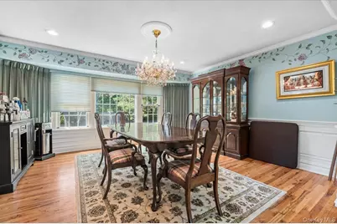
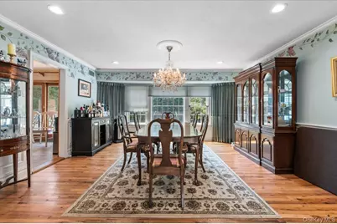
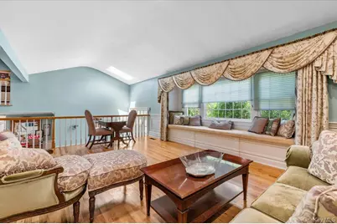
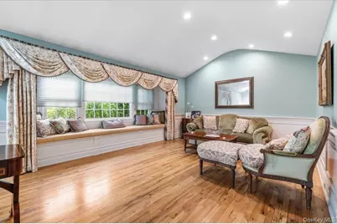
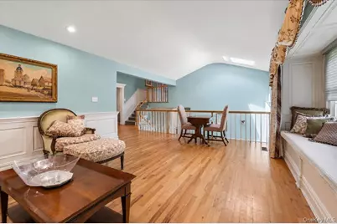
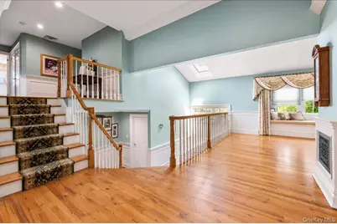
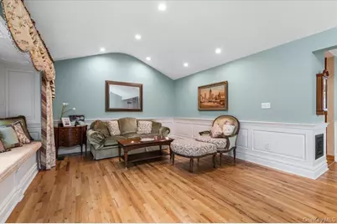
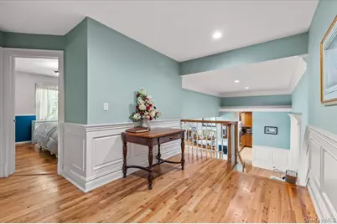
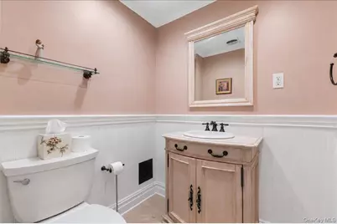
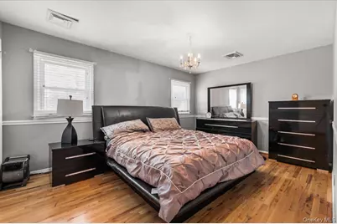
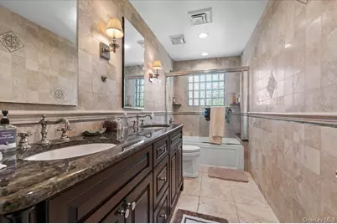
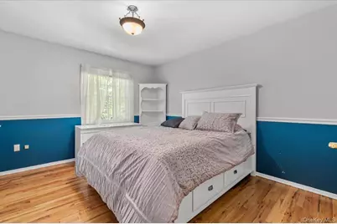
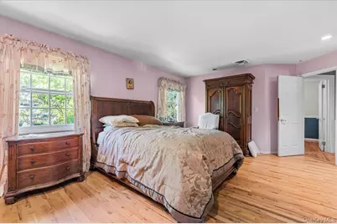
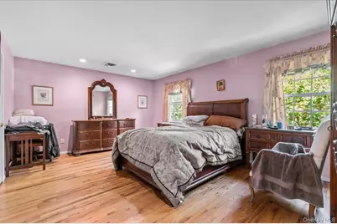
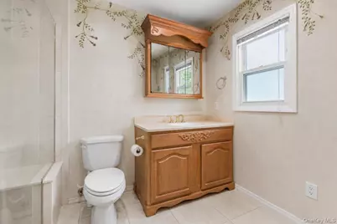
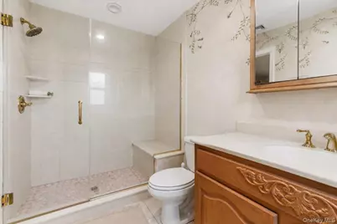
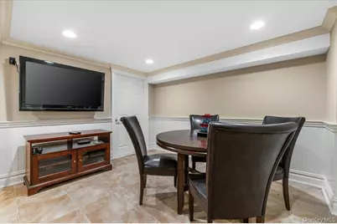
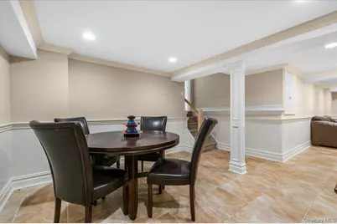
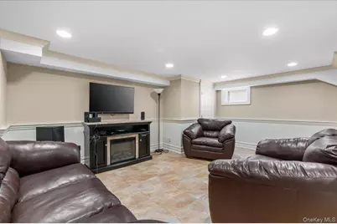
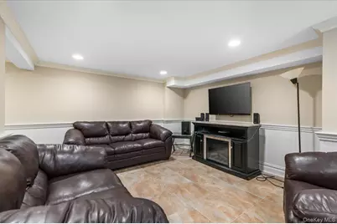
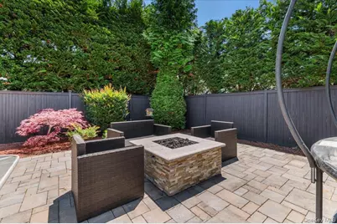
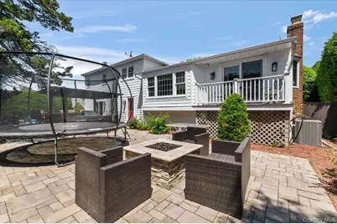
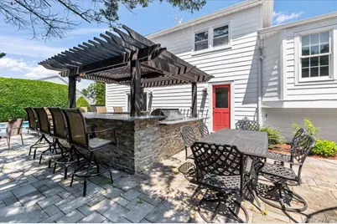
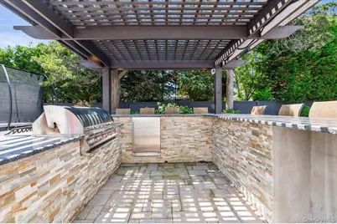
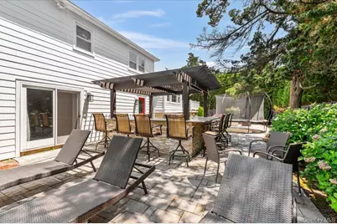
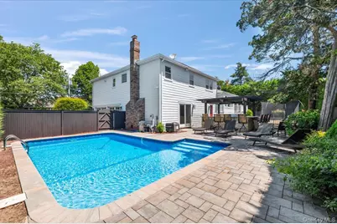
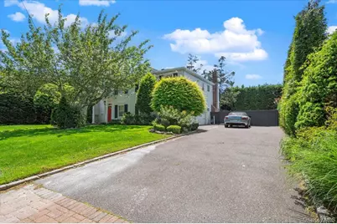
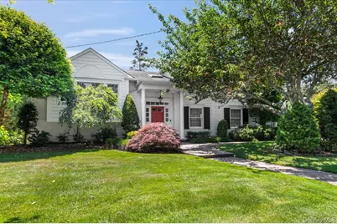
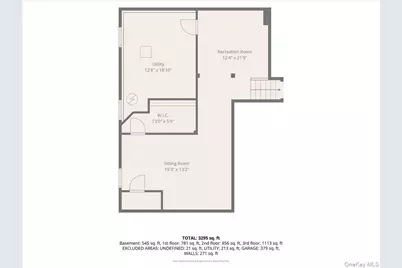
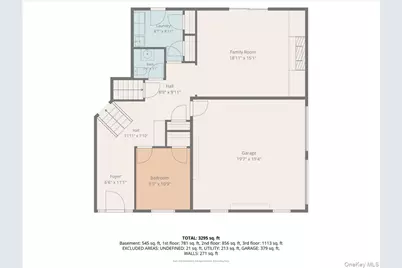
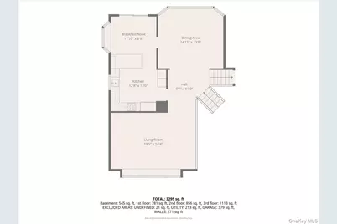
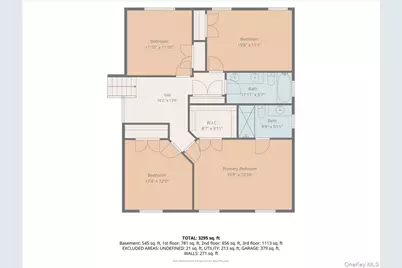
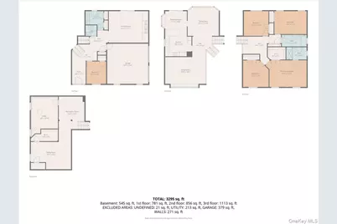
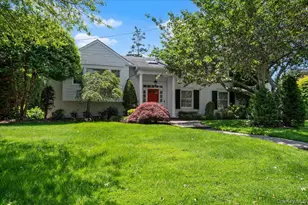
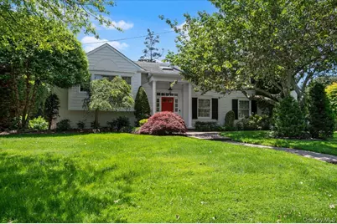
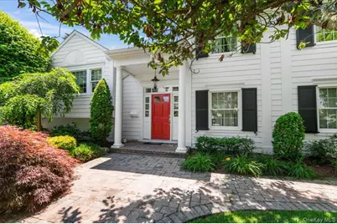
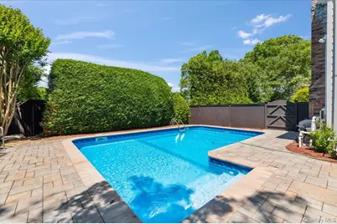
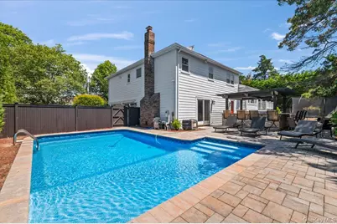
Nestled within the highly sought-after Harbor Green community of Massapequa, this exceptional 3,000-square-foot residence offers an unparalleled blend of sophistication, comfort, and resort-style living. Boasting five spacious bedrooms and two-and-a-half beautifully appointed bathrooms, this impressive home is designed to accommodate both elegant entertaining and everyday living. Upon entry, soaring ceilings and an abundance of natural light create a grand and welcoming atmosphere. Generously sized living spaces flow seamlessly throughout the home, complemented by expansive bedrooms that provide comfort and privacy for family and guests alike. A fully finished basement offers additional versatile living space, perfect for recreation, a home theater, fitness area, or private retreat. Step outside to your own private backyard oasis, thoughtfully designed for relaxation and entertaining. Enjoy summer days by the sparkling in-ground pool, gather around the outdoor fireplace on cool evenings, or host unforgettable gatherings in the fully equipped outdoor kitchen beneath the charming pergola. Surrounded by mature landscaping and exceptional privacy, this outdoor sanctuary delivers the ultimate luxury lifestyle. Ideally located in one of Massapequa's most desirable neighborhoods, this remarkable Harbor Green residence presents a rare opportunity to experience refined living in an extraordinary setting.
Full Property Details
Full Property Details for 100 Cabot Rd
General
- Price: $1,550,000
- Taxes: $21,047
- Status: Active
- Type: Single Family
- Source: Long_Island
- MLS ID: 1016749
- Updated: 6/23/2026
- Added to Site: 66 day(s) ago
Interior
- Number of Rooms: 12
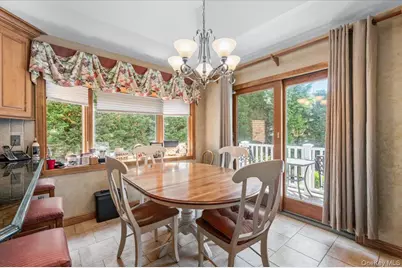
- Interior Features: First Floor Bedroom, Breakfast Bar, Built-in Features, Cathedral Ceiling(s), Chandelier, Chefs Kitchen, Crown Molding, Double Vanity, Eat-in Kitchen, Entrance Foyer, Formal Dining, Granite Counters, High Ceilings, Open Floorplan, Open Kitchen, Primary Bathroom, Recessed Lighting, Storage, Walk-In Closet(s), Washer/Dryer Hookup
- Fireplace: Yes
- Number of Fireplaces: 1
- Fireplace(s): Family Room
- Appliances: Cooktop, Dishwasher, Electric Cooktop, Electric Oven, Electric Range, Microwave, Oven, Refrigerator, Stainless Steel Appliance(s)
- Flooring: Hardwood, Tile
Rooms
Bathrooms
- Total Bathrooms: 3
- Full Bathrooms: 2
- Half Bathrooms: 1
Bedrooms
- Total Bedrooms: 5
Additional Information
- Pool: Yes
- Private Pool: Yes
- Security/Safety: Security System, Smoke Detector(s), Video Cameras
Exterior
- Exterior Features: Fire Pit, Garden, Gas Grill
- Porch/Patio/Deck: Deck, Patio
Parking
- Garage: Yes
- Garage Spaces: 2
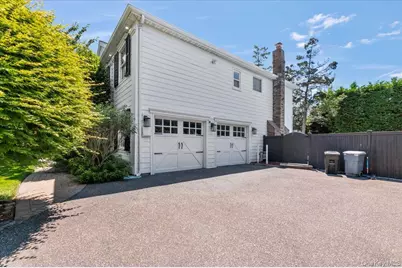
- Parking Features: Attached, Driveway, Garage, Storage
Location
- County: Nassau County
- Cross Streets: Gloucester Rd
School Information
- High School District: Massapequa
- Elementary School: Birch Lane Elementary School
- Middle School: Berner Middle School
- High School: Massapequa High School
Heating & Cooling
- Central air: Yes
- Cooling Type: Central Air
- Heating Type: Natural Gas
Utilities
- Sewer: Public Sewer
- Water: Public
- Utility Description: Cable Available, Electricity Connected, Natural Gas Connected, Phone Available, See Remarks, Sewer Connected, Trash Collection Public, Water Connected
Structural Information
- Architectural Style: Split Level
- Detached/Attached: Detached
- Construction: Vinyl Siding
- Basement: Yes
- Basement Desc.: Finished, Full Basement
- Building Size: 3295
- Square Feet: 3,295
- Sq. Ft. Source: Measured
- Year Built: 1970
Lot Features
- Lot Size (Acres): 0.2296
- Lot Size (Sq. Ft.): 10,000
- Fence: Yes
- Lot Features: Back Yard, Cleared, Front Yard, Garden, Landscaped, Level, Near Golf Course, Near Public Transit, Near School, Near Shops, Paved, Private, Sprinklers In Front, Sprinklers In Rear
- Fencing (Description): Back Yard, Wood
Financial Considerations
- Taxes Include: Sewer, Trash
- Tax Amount: $21,047
Disclosures and Reports
- Special Conditions: None
- Property ID: 2489-65-152-00-0018-0
Listed by Berkshire Hathaway
Get Pre-Approved Today
Schools
Schools serving 100 Cabot Rd
School District:Massapequa Union Free School District
Disclaimer:
School attendance boundaries provided by ATTOM Data Solutions and are for reference only. Contact the school directly to verify enrollment eligibility.
Price & Sales History for 100 Cabot Rd
Date
Details
Price
Change
Source
6/23/2026
Listed
$1,550,000
—
MLS
Disclaimer: Historical sales information is derived from public records provided by the county offices. Information is not guaranteed and should be independently verified.
Tax History
Tax History for 100 Cabot Rd
Year
Property Taxes
Change
Tax Assessment
Change
2025
$19,801
—
$742
2%
2025
$19,801
236%
$726
-11%
2024
$5,895
-72%
$815
-6%
2023
$21,285
5%
$871
—
2022
$20,257
9%
$871
4%
2021
$18,520
13%
$840
-13%
2020
$16,367
1%
$962
-25%
2018
$16,235
-10%
$1,283
—
2016
$18,091
—
$1,283
-5%
2016
$18,091
11%
$1,350
31%
2019
$16,367
—
$1,031
-24%
2016
$16,353
6%
$1,350
—
2014
$15,409
—
$1,350
-20%
2014
$15,409
—
$1,695
—
Disclaimer: Historical tax information is derived from public records provided by the county offices. Information is not guaranteed and should be independently verified.
Estimate the Cost
Estimate the Cost for 100 Cabot Rd
100 Cabot Road, Massapequa, NY 11758 (MLS# 1016749) is a Single Family property with 5 bedrooms, 2 full bathrooms and 1 partial bathroom. 100 Cabot Road is currently listed for $1,550,000 and was received on June 23, 2026. Want to learn more about 100 Cabot Road? Do you have questions about finding other Single Family real estate for sale in Massapequa? You can browse all Massapequa real estate or contact a Coldwell Banker agent to request more information.