This is a carousel with tiles that activate property listing cards. Use the previous and next buttons to navigate.
1/1
$1,500,000
This is a carousel with tiles that activate property listing cards. Use the previous and next buttons to navigate.
1/1
Property Description
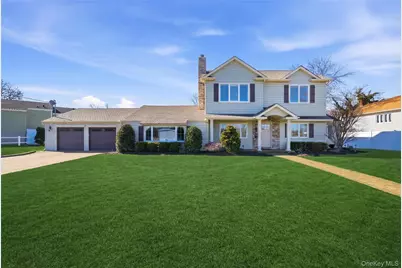
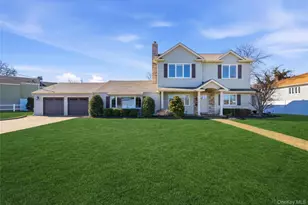
Set on an impressive third of an acre in Nassau Shores and moments from the Peninsula Golf Course, this completely renovated 4 bed 3 bath residence showcases exceptional craftsmanship and thoughtful design throughout. This home offers a truly rare and desirable layout featuring an entire 2nd floor dedicated to a luxurious private primary retreat. The expansive suite includes a spacious bedroom, a private en-suite bath and a large sitting area currently being used as an office creating a peaceful and versatile space. A standout feature is the custom built walk-in closet designed as a dressing room providing wardrobe storage and a luxurious, well-organized space. Beautifully appointed chefs kitchen features quartz & granite counters and sleek glass tile backsplash. High end appliances include a 36" Thermador Gas stove & dishwasher, enhanced with undermount & interior cabinet lighting add both style and function. Large center island surrounded by windows filling it with natural light serves as the heart of the kitchen along with a spacious pantry. The living room is a true centerpiece featuring soaring ceilings accented with exposed wood beams. Dramatic floor-to-ceiling stone dual sided fireplace that also serves the dining area, creates a warm and inviting focal point that enhances the open flow between the spaces while adding striking architectural character. Outdoor living is taken to the next level with an expansive 1100 sq ft paver patio and stunning outdoor kitchen equipped with a 54" Lynx gas grill. Undermount lighting and outdoor speakers enhance the ambiance in the evenings, while the fully fenced yard and inground sprinklers ensures privacy and easy upkeep. Meticulously maintained and exceptionally clean, this a property that will especially appeal to buyers who appreciate quality, originality, and attention to detail. Features: Whole House Generator, CAC, New Electric 200 amp, New Plumbing, New Roof & Siding, Hydronic Heat, Radiant Heat, Anderson Windows, 12" Crown & 7" Base Molding, Box Trim Molding, 2 Car Att Garage & Paver Driveway. Low Flood Ins $1,192
Full Property Details
Full Property Details for 102 Peconic Dr S
General
- Sold For: $1,500,000
- Taxes: $19,452
- Status: Closed
- Type: Single Family
- Source: Long_Island
- MLS ID: 970516
- Added to Site: 168 day(s) ago
Interior
- Number of Rooms: 8
- Interior Features: First Floor Bedroom, First Floor Full Bath, Beamed Ceilings, Ceiling Fan(s), Chandelier, Chefs Kitchen, Crown Molding, Eat-in Kitchen, Formal Dining, Granite Counters, Kitchen Island, Pantry, Primary Bathroom, Quartz/Quartzite Counters, Recessed Lighting, Smart Thermostat, Soaking Tub, Speakers, Walk-In Closet(s), Wired for Sound
- Fireplace: Yes
- Number of Fireplaces: 2
- Fireplace(s): Living Room, Wood Burning
- Appliances: Convection Oven, Dishwasher, Dryer, Exhaust Fan, Gas Oven, Gas Range, Microwave, Refrigerator, Stainless Steel Appliance(s), Washer
- Laundry Facilities: Yes
- Flooring: Hardwood
Rooms
Bathrooms
- Total Bathrooms: 3
- Full Bathrooms: 3
Bedrooms
- Total Bedrooms: 4
Other Rooms
- Laundry: Laundry Room
Additional Information
- Amenities: Golf
- Security/Safety: Video Cameras
Exterior
- Exterior Features: Lighting, Speakers
- Porch/Patio/Deck: Patio
Parking
- Garage: Yes
- Garage Spaces: 2
- Total Spaces: 6
- Parking Features: Attached, Driveway, Garage, Garage Door Opener, Oversized
Location
- County: Nassau County
- Cross Streets: Stillwater & East Shore Drive
- Driving Directions: Take NY-135 S onto Exit 1E (signs for Merrick Rd/Amityville) Merge onto Merrick Rd. Turn right onto W Shore Dr and merge on Huron Ave. Turn left onto Nassau Rd, right to Sunset Rd, left to Peconic Dr and right on Peconic Dr S
School Information
- High School District: Massapequa
- Elementary School: Unqua Elementary School
- Middle School: Berner Middle School
- High School: Massapequa High School
Heating & Cooling
- Central air: Yes
- Cooling Type: Central Air
- Heating Type: Hydro Air, Natural Gas, Radiant, Radiant Floor
- Heating Zones: 2
Utilities
- Sewer: Public Sewer
- Water: Private
- Utility Description: Electricity Connected, Natural Gas Connected, Sewer Connected, Water Connected
Structural Information
- Architectural Style: Colonial, Other
- Detached/Attached: Detached
- Construction: Frame, Stone, Vinyl Siding
- Windows: Double Pane Windows, New Windows, Shutters
- Building Size: 2753
- Square Feet: 2,753
- Sq. Ft. Source: Public Records
- Year Built: 1953
Additional Structures
- Other Structures: Outdoor Kitchen
Lot Features
- Lot Size (Acres): 0.3248
- Lot Size (Sq. Ft.): 14,148
- Fence: Yes
- Fencing (Description): Back Yard, Fenced, Vinyl
Financial Considerations
- Taxes Include: Sewer, Trash
- Tax Amount: $19,452.09
Disclosures and Reports
- Special Conditions: None
- Exclusions: Garage Fridge
- Property ID: 2489-66-060-00-0010-0
- Block: 60
- Lot Number: 10
Listed and Sold by Coldwell Banker American Homes

Get Pre-Approved Today
Schools
Schools serving 102 Peconic Dr S
School District:Massapequa Union Free School District
Disclaimer:
School attendance boundaries provided by ATTOM Data Solutions and are for reference only. Contact the school directly to verify enrollment eligibility.
Price & Sales History for 102 Peconic Dr S
Date
Details
Price
Change
Source
6/30/2026
Sold
$1,500,000
7.22%
MLS
3/12/2026
Listed
$1,399,000
—
MLS
Disclaimer: Historical sales information is derived from public records provided by the county offices. Information is not guaranteed and should be independently verified.
102 Peconic Drive S, Massapequa, NY 11758 (MLS# 970516) is a Single Family property that was sold at $1,500,000 on June 30, 2026. Want to learn more about 102 Peconic Drive S? Do you have questions about finding other Single Family real estate for sale in Massapequa? You can browse all Massapequa real estate or contact a Coldwell Banker agent to request more information.