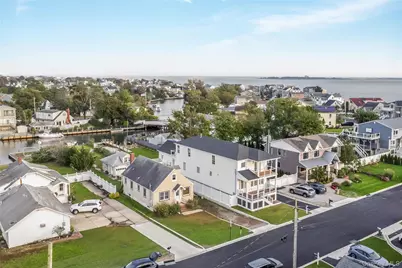
Full Property Details for 11 Riverdale Ave
General
- Price: $1,349,000
- Taxes: $24,473
- Status: Active
- Type: Single Family
- Source: Long_Island
- MLS ID: 1058946
- Updated: 10/8/2026
- Added to Site: 6 day(s) ago
Interior
- Number of Rooms: 8
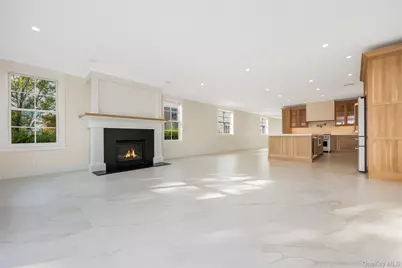
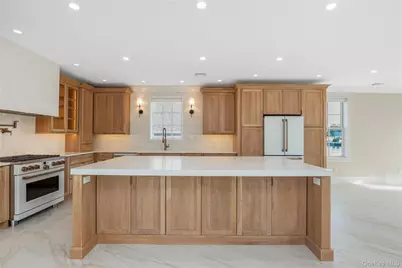
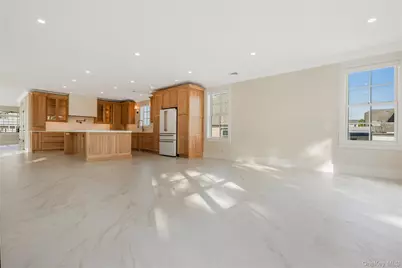
- Interior Features: First Floor Full Bath, Chefs Kitchen, Crown Molding, Eat-in Kitchen, Entrance Foyer, High Ceilings, Kitchen Island, Open Floorplan, Open Kitchen, Quartz/Quartzite Counters, Recessed Lighting, Smart Thermostat
- Fireplace: Yes
- Number of Fireplaces: 1
- Fireplace(s): Gas, Living Room
- Appliances: Dishwasher, Dryer, Range, Refrigerator, Washer
- Laundry Facilities: Yes
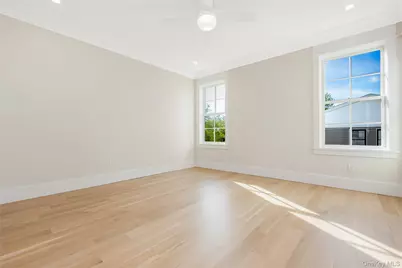
- Flooring: Hardwood, Tile
Rooms
- Total Bathrooms: 3
- Full Bathrooms: 3
- Laundry: In Hall, Laundry Room
Exterior
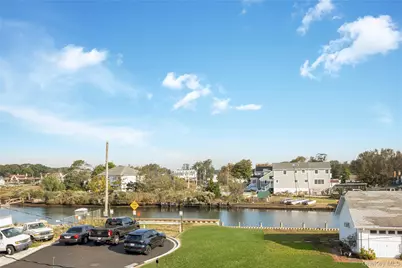
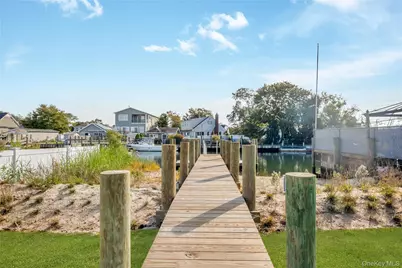
- Exterior Features: Balcony, Boat Slip, Dock, Gas Grill, Lighting, Rain Gutters
- Porch/Patio/Deck: Deck, Porch, Terrace
Parking
- Garage: Yes
- Garage Spaces: 2
- Parking Features: Driveway, Garage
Location
- County: Nassau County
- Cross Streets: E Lincoln Ave
- Driving Directions: Gps
School Information
- High School District: Amityville
- Elementary School: Park Avenue School - Suffolk
- Middle School: Edmund W Miles Middle School
- High School: Amityville Memorial High School
Heating & Cooling
- Central air: Yes
- Cooling Type: Central Air
- Heating Type: Forced Air, Heat Pump, Natural Gas, Radiant, Radiant Floor
- Heating Zones: 5
Utilities
- Sewer: Public Sewer
- Water: Public
- Utility Description: Electricity Connected, Natural Gas Connected, Sewer Connected, Water Connected
Structural Information
- Architectural Style: Colonial
- Detached/Attached: Detached
- Construction: Frame
- Basement: Yes
- Basement Desc.: Crawl Space, Storage Space
- Building Size: 2921
- Square Feet: 2,921
- Sq. Ft. Source: Public Records
- Year Built: 2024
Lot Features
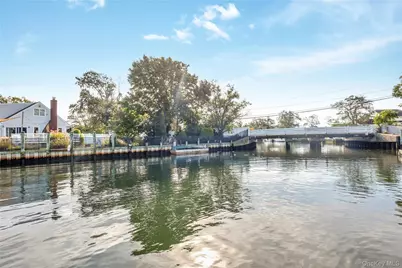
- Property View: Water
- Lot Size (Acres): 0.2204
- Lot Size (Sq. Ft.): 9,600
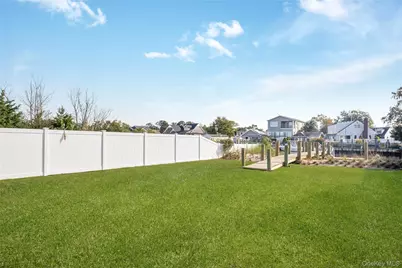
- Fence: Yes
- Lot Features: Cul-De-Sac, Sprinklers In Front, Sprinklers In Rear, Views, Waterfront
- Fencing (Description): Vinyl
Water Features
- Water Front: Yes
- Water View: Yes
- Water Front View: Beach Front, Waterfront
Green Features
- Building Certification: HERS Index Score
Financial Considerations
Disclosures and Reports
- Special Conditions: None
- Property ID: 2489-66-130-00-0095-0
Listed by Michael J Watts & Assoc Inc