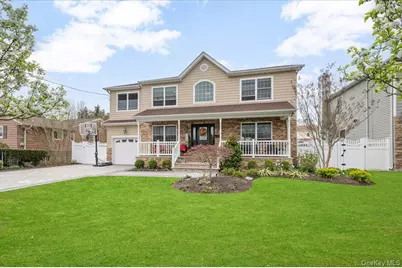
This is a carousel with tiles that activate property listing cards. Use the previous and next buttons to navigate.
1/1
$1,275,000
This is a carousel with tiles that activate property listing cards. Use the previous and next buttons to navigate.
1/1
Property Description
TOTAL BRAND-NEW BUILD IN 2011, & RENOVATED THROUGHOUT SINCE THEN! This Center-Hall Colonial Truly Has All Top-Notch Designer Finishes With Fully Finished WIDE-OPEN Basement & A Resort-Style Backyard (patio, IG pool, Cabana, &more!). This beautifully updated home offers modern luxury and thoughtful upgrades throughout. The first floor was completely renovated in December 2023, featuring custom crown molding, two oversized windows for added natural light, and all-new flooring. The chef's kitchen is a standout with high-end appliances, including a Sub-Zero refrigerator, and two impressive islands-one 10 feet long and the other with seating for up to 8. Upstairs, you'll find a custom stairway and hallway runner that adds a refined touch. The fully finished basement (December 2025) includes new flooring, a powder room, and an egress window. Comfort is maximized with both baseboard heating and a mini-split system for heating and A/C. The basement is fully waterproofed and features a French drain system with a lifetime guarantee. Step outside to a professionally designed backyard oasis, completed in 2022. The yard was graded and landscaped by Starkie Bros and includes an in-ground sprinkler system. Enjoy the in-ground pool with a 6-foot sun deck, a removable child safety fence, and a Loop-Loc cover (2025). Plumbing is already in place for a future pool heater. Additional highlights include: "¢ Second-floor A/C unit replaced in 2025 "¢ Leaf-guard gutters with lifetime guarantee "¢ Front pavers, driveway, and landscaping (2022) "¢ Central vacuum system on first and second floors Move-in ready with high-end upgrades inside and out-this home checks every box.
Full Property Details
Full Property Details for 111 Charles St #B
General
- Sold For: $1,275,000
- Taxes: $18,918
- Status: Closed
- Type: Single Family
- Source: Long_Island
- MLS ID: 988680
- Added to Site: 173 day(s) ago
Interior
- Number of Rooms: 8
- Interior Features: Breakfast Bar, Built-in Features, Central Vacuum, Chandelier, Crown Molding, Eat-in Kitchen, ENERGY STAR Qualified Door(s), Entrance Foyer, Granite Counters, High Ceilings, His and Hers Closets, Kitchen Island, Open Floorplan, Open Kitchen, Pantry, Smart Thermostat, Speakers, Storage, Walk-In Closet(s), Washer/Dryer Hookup
- Fireplace: Yes
- Number of Fireplaces: 1
- Fireplace(s): Family Room, Gas
- Appliances: Dishwasher, Dryer, ENERGY STAR Qualified Appliances, Exhaust Fan, Freezer, Gas Range, Microwave, Oven, Refrigerator, Washer
- Laundry Facilities: Yes
- Flooring: Hardwood, Tile, Vinyl, Wood
Rooms
Bathrooms
- Total Bathrooms: 4
- Full Bathrooms: 2
- Half Bathrooms: 2
Bedrooms
- Total Bedrooms: 4
Other Rooms
- Laundry: Laundry Room
Additional Information
- Pool: Yes
- Private Pool: Yes
- Pool Description: Fenced, In-Ground
- Security/Safety: Security System
Exterior
- Exterior Features: Lighting
- Porch/Patio/Deck: Patio, Porch
Parking
- Garage: Yes
- Garage Spaces: 1
- Parking Features: Driveway, Garage, Garage Door Opener, On Street
Location
- County: Nassau County
- Subdivision: Viceroy Estates
- Cross Streets: West Drive
- Driving Directions: Upon Entering Viceroy Estates from Boundary Avenue....take West Drive to Charles Street.
School Information
- High School District: Farmingdale
- Elementary School: Woodward Parkway Elementary School
- Middle School: Howitt School
- High School: Farmingdale Senior High School
Heating & Cooling
- Central air: Yes
- Cooling Type: Central Air, ENERGY STAR Qualified Equipment
- Heating Type: ENERGY STAR Qualified Equipment, Hydro Air, Natural Gas
- Heating Zones: 2
Utilities
- Sewer: Public Sewer
- Water: Public
- Utility Description: Cable Connected, Electricity Connected, Natural Gas Connected, Phone Connected, Sewer Connected, Water Connected
Structural Information
- Architectural Style: Colonial
- Detached/Attached: Attached
- Construction: Energy Star, Frame, Shake Siding, Shingle Siding, Stone, Vinyl Siding
- Basement: Yes
- Basement Desc.: Finished, Full Basement
- Windows: ENERGY STAR Qualified Windows, Insulated Windows, New Windows, Screens
- Sq. Ft. Source: Appraiser
- Year Built: 2011
Additional Structures
- Other Structures: Cabana
Lot Features
- Lot Size (Acres): 0.1492
- Lot Size (Sq. Ft.): 6,500
- Fence: Yes
- Lot Features: Back Yard, Front Yard, Garden, Landscaped, Level, Near Public Transit, Near School, Near Shops, Paved, Sprinklers In Front, Sprinklers In Rear
- Fencing (Description): Fenced
Green Features
- Building Certification: HERS Index Score
Financial Considerations
- Taxes Include: Sewer, Trash
- Tax Amount: $18,918
Disclosures and Reports
- Special Conditions: None
- Property ID: 2489-48-185-00-0064-0
- Block: 185
- Lot Number: 64
Listed by Nyonlinerealty.Com
Sold by Signature Premier Properties

Get Pre-Approved Today
Schools
Schools serving 111 Charles St #B
School District:Farmingdale Union Free School District
Disclaimer:
School attendance boundaries provided by ATTOM Data Solutions and are for reference only. Contact the school directly to verify enrollment eligibility.
Price & Sales History for 111 Charles St #B
Date
Details
Price
Change
Source
9/09/2026
Sold
$1,275,000
2.08%
MLS
4/22/2026
Listed
$1,249,000
—
MLS
Disclaimer: Historical sales information is derived from public records provided by the county offices. Information is not guaranteed and should be independently verified.
111 Charles Street #B, Massapequa, NY 11758 (MLS# 988680) is a Single Family property that was sold at $1,275,000 on September 09, 2026. Want to learn more about 111 Charles Street #B? Do you have questions about finding other Single Family real estate for sale in Massapequa? You can browse all Massapequa real estate or contact a Coldwell Banker agent to request more information.