This is a carousel with tiles that activate property listing cards. Use the previous and next buttons to navigate.
1/24
$799,000 Sale Pending
This is a carousel with tiles that activate property listing cards. Use the previous and next buttons to navigate.
1/24
Property Description
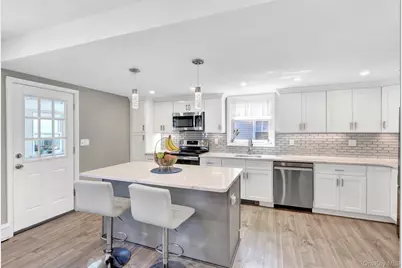
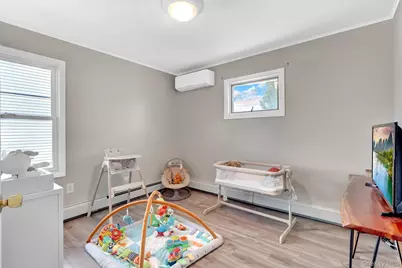
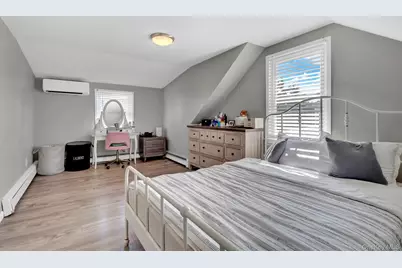
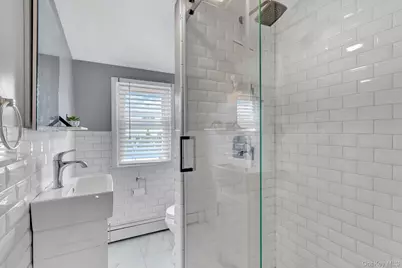
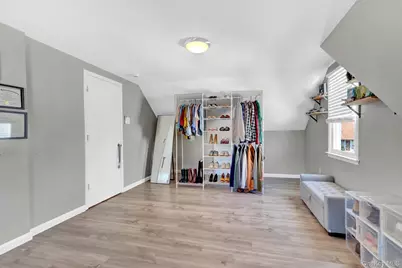
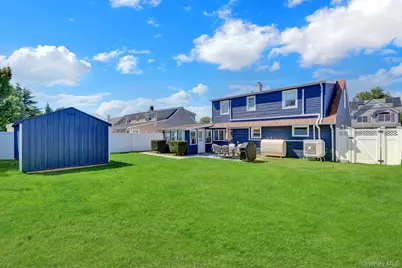
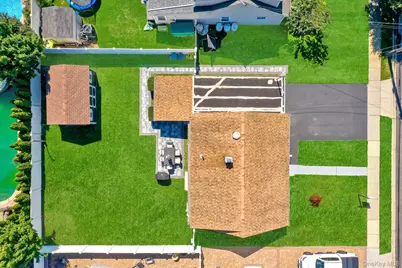
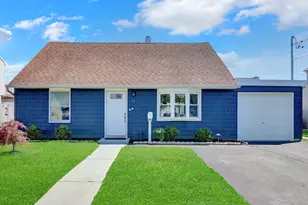
Exceptional Turn-Key Home! Renovated in 2024 within the Award winning Massapequa School District. Farmhouse Style Kitchen Design with Quartz countertops, glass Subway tile, custom center Island with pendent lighting, stainless steel appliances, new windows and luxury vinyl flooring. This beautiful 4 bedroom 2 bathroom home includes a four seasons room adding to the living space and for entertaining. New Peerless Boiler, 5 Ductless Units with Dual Heating and AC, Cameras, New Pavers, Roof, Siding and Electric-200 Amps Service with 100 Amp Sub Panel Has everything you want to drop your bags and just unpack!
Full Property Details
Full Property Details for 12 Carlton Dr
General
- Price: $799,000
- Taxes: $12,574
- Status: Pending
- Type: Single Family
- Source: Long_Island
- MLS ID: 1047363
- Updated: 9/24/2026
- Added to Site: 33 day(s) ago
Interior
- Number of Rooms: 7
- Interior Features: First Floor Bedroom, First Floor Full Bath, Eat-in Kitchen, Formal Dining, Master Downstairs
- Appliances: Dishwasher, Dryer, Microwave, Oven, Refrigerator, Washer
- Flooring: Vinyl
Rooms
Bathrooms
- Total Bathrooms: 2
- Full Bathrooms: 2
Bedrooms
- Total Bedrooms: 4
Parking
- Garage: Yes
- Garage Spaces: 1
- Parking Features: Driveway
Location
- County: Nassau County
- Cross Streets: Croyden Drive
- Driving Directions: GPS
School Information
- High School District: Massapequa
- Elementary School: Birch Lane Elementary School
- Middle School: Berner Middle School
- High School: Massapequa High School
Heating & Cooling
- Cooling Type: Ductless
- Heating Type: Baseboard, Oil
Utilities
- Sewer: Public Sewer
- Water: Public
- Utility Description: Cable Connected, Electricity Connected
Structural Information
- Architectural Style: Cape Cod
- Detached/Attached: Detached
- Construction: Frame
- Basement Desc.: None
- Sq. Ft. Source: Measured
- Year Built: 1953
Lot Features
- Lot Size (Acres): 0.1377
- Lot Size (Sq. Ft.): 6,000
- Lot Dimensions: 60 x 100
- Fence: Yes
- Fencing (Description): Fenced
Financial Considerations
- Tax Amount: $12,574.88
Disclosures and Reports
- Special Conditions: None
- Property ID: 2489-53-147-00-0021-0
Listed by Signature Premier Properties

Get Pre-Approved Today
Schools
Schools serving 12 Carlton Dr
School District:Massapequa Union Free School District
Disclaimer:
School attendance boundaries provided by ATTOM Data Solutions and are for reference only. Contact the school directly to verify enrollment eligibility.
Price & Sales History for 12 Carlton Dr
Date
Details
Price
Change
Source
9/09/2026
Listed
$799,000
6.53%
MLS
4/08/2024
Sold
$750,000
—
Public Record
Disclaimer: Historical sales information is derived from public records provided by the county offices. Information is not guaranteed and should be independently verified.
Tax History
Tax History for 12 Carlton Dr
Year
Property Taxes
Change
Tax Assessment
Change
2025
$9,245
176%
$428
—
2024
$3,349
-4%
$428
—
2023
$3,481
13%
$428
—
2022
$3,068
27%
$428
4%
2021
$2,411
30%
$412
-4%
2020
$1,851
-2%
$430
-12%
2018
$1,887
-4%
$491
-6%
2016
$1,963
—
$522
-5%
2016
$1,963
6%
$552
20%
2019
$1,851
-2%
$461
-25%
2016
$1,884
3%
$614
10%
2014
$1,836
—
$560
-19%
2014
$1,836
—
$690
—
Disclaimer: Historical tax information is derived from public records provided by the county offices. Information is not guaranteed and should be independently verified.
Estimate the Cost
Estimate the Cost for 12 Carlton Dr
12 Carlton Drive, Massapequa, NY 11758 (MLS# 1047363) is a Single Family property with 4 bedrooms and 2 full bathrooms. 12 Carlton Drive is currently listed for $799,000 and was received on September 09, 2026. Want to learn more about 12 Carlton Drive? Do you have questions about finding other Single Family real estate for sale in Massapequa? You can browse all Massapequa real estate or contact a Coldwell Banker agent to request more information.