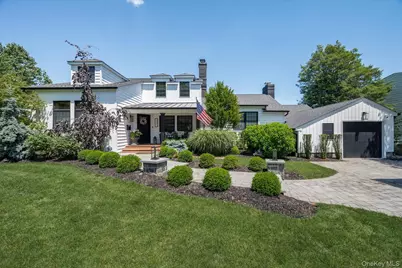
Full Property Details for 131 Fairview Rd
General
- Sold For: $2,000,000
- Taxes: $20,026
- Status: Closed
- Type: Single Family
- Source: Long_Island
- MLS ID: 1019156
- Added to Site: 109 day(s) ago
Interior
- Number of Rooms: 13
- Interior Features: First Floor Bedroom, First Floor Full Bath, Beamed Ceilings, Breakfast Bar, Ceiling Fan(s), Chefs Kitchen, Double Vanity, Eat-in Kitchen, High Speed Internet, His and Hers Closets, Kitchen Island, Natural Woodwork, Open Floorplan, Open Kitchen, Pantry, Primary Bathroom, Master Downstairs, Quartz/Quartzite Counters, Recessed Lighting, Smart Thermostat, Walk-In Closet(s)
- Fireplace: Yes
- Number of Fireplaces: 3
- Fireplace(s): Family Room, Gas, Living Room, Wood Burning
- Appliances: Dishwasher, Dryer, ENERGY STAR Qualified Appliances, Exhaust Fan, Gas Oven, Range, Refrigerator, Stainless Steel Appliance(s), Washer, Gas Water Heater
- Flooring: Hardwood
Rooms
- Total Bathrooms: 3
- Full Bathrooms: 2
- Half Bathrooms: 1
Additional Information
- Pool: Yes
- Private Pool: Yes
- Pool Description: In-Ground, Other, Outdoor Pool, Pool/Spa Combo, Salt Water
- Spa: Yes
- Security/Safety: Security Lights, Smoke Detector(s), Video Cameras
Exterior
- Exterior Features: Basketball Court, Basketball Hoop, Fire Pit, Lighting, Mailbox, Playground, Rain Gutters, Speakers
- Porch/Patio/Deck: Covered, Patio, Porch
Parking
- Garage: Yes
- Garage Spaces: 1
- Total Spaces: 4
- Parking Features: Driveway, Electric Vehicle Charging Station(s), Garage, Heated Garage, Off Street
Location
- County: Nassau County
- Cross Streets: Between Bay Drive and Cedar Shore Road
- Driving Directions: Merrick road to Bay Drive or Cedar Shore
School Information
- High School District: Massapequa
- Elementary School: Birch Lane Elementary School
- Middle School: Berner Middle School
- High School: Massapequa High School
Heating & Cooling
- Central air: Yes
- Cooling Type: Central Air
- Heating Type: Natural Gas, Radiant Floor
- Heating Zones: 3
Utilities
- Sewer: Public Sewer
- Water: Public
- Utility Description: Cable Connected, Electricity Connected, Natural Gas Connected, Sewer Connected, Trash Collection Private, Water Connected
Structural Information
- Architectural Style: Colonial, Exp Ranch, Farmhouse
- Detached/Attached: Detached
- Construction: Foam Insulation, Frame, Vinyl Siding
- Basement: Yes
- Basement Desc.: Crawl Space
- Building Size: 3066
- Square Feet: 3,066
- Year Built: 1933
Additional Structures
- Other Structures: Cabana, Gazebo, Shed(s)
Lot Features
- Lot Size (Acres): 0.2755
- Lot Size (Sq. Ft.): 12,001
- Fence: Yes
- Lot Features: Back Yard, Front Yard, Landscaped, Near Public Transit, Near School, Near Shops, Paved, Private, See Remarks
- Fencing (Description): Back Yard, Fenced, Full, Vinyl, Wood
Financial Considerations
Disclosures and Reports
- Special Conditions: None
- Exclusions: EV chargers, Gym equipment, Sonos amp/playbar, Kitchen Chandelier, Garage Fridge
- Property ID: 2489-65-158-00-0063-0
Listed by Shore Line Realty Group Corp
Sold by Signature Premier Properties