This is a carousel with tiles that activate property listing cards. Use the previous and next buttons to navigate.
1/1
$1,120,000
This is a carousel with tiles that activate property listing cards. Use the previous and next buttons to navigate.
1/1
Property Description
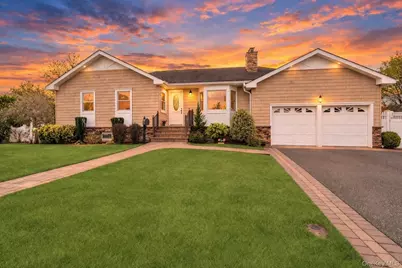
Welcome to this beautiful sprawling ranch in the highly sought-after Biltmore Shores community. This home showcases stunning architectural details, including a reverse gable roof and low-maintenance PVC trim throughout. Set on an impressive 13,800 sq ft property (120 x 126 irregular), the home offers exceptional curb appeal with a beautifully designed walkway and oversized driveway accommodating 6+ cars. The exterior features cedar-impression vinyl siding, custom cultured stone accents, and a striking chimney. A welcoming front stoop with detailed railings sets the tone for what's inside. Step inside to a warm and inviting layout featuring a cozy wood-burning fireplace that flows seamlessly into the dining area. The updated eat-in kitchen boasts granite countertops, ample cabinetry, gas cooking and a large pantry. In-ground Sprinklers, 200 Amps & Hardwood Floors. The family room is filled with natural light from Andersen windows and a sliding door overlooking the spectacular backyard. The primary bedroom offers two closets and a private en-suite bath. The expansive basement. The oversized 2-car garage features soaring 10+ ft ceilings-perfect for storage or car enthusiasts. The backyard is truly exceptional, featuring Cambridge paver patios, including one with a custom stone outdoor fireplace-ideal for entertaining. The fully fenced PVC yard is beautifully landscaped and includes gated access for a boat or trailer. Enjoy all that Biltmore Shores has to offer, including a private beach club with amenities such as an in-ground pool, playground, and marina access. Home is X Flood Zone-Home does not require flood Insurance.
Full Property Details
Full Property Details for 20 Biltmore Blvd
General
- Sold For: $1,120,000
- Taxes: $15,631
- Status: Closed
- Type: Single Family
- Source: Long_Island
- MLS ID: 972184
- Added to Site: 157 day(s) ago
Interior
- Number of Rooms: 7
- Interior Features: First Floor Bedroom, First Floor Full Bath, Eat-in Kitchen, Formal Dining, Granite Counters, His and Hers Closets, Pantry, Primary Bathroom, Master Downstairs, Recessed Lighting, Storage, Washer/Dryer Hookup
- Fireplace: Yes
- Number of Fireplaces: 1
- Fireplace(s): Wood Burning
- Appliances: Dryer, Gas Oven, Refrigerator, Washer
- Laundry Facilities: Yes
- Flooring: Hardwood, Tile
Rooms
Bathrooms
- Total Bathrooms: 3
- Full Bathrooms: 2
- Half Bathrooms: 1
Bedrooms
- Total Bedrooms: 3
Other Rooms
- Laundry: Laundry Room
Additional Information
- Pool: Yes
- Private Pool: Yes
- Pool Description: Community
Exterior
- Porch/Patio/Deck: Patio
Parking
- Garage: Yes
- Garage Spaces: 2
- Total Spaces: 7
- Parking Features: Driveway, Garage, Oversized
Location
- County: Nassau County
- Subdivision: Biltmore Shore
- Neighborhood: Massapequa
- Cross Streets: Frankel Rd
- Driving Directions: South of Merrick Rd, Biltmore Blvd, follow Road to the right, home is on the left
- Direction Faces: North
School Information
- High School District: Massapequa
- Elementary School: Birch Lane Elementary School
- Middle School: Berner Middle School
- High School: Massapequa High School
Heating & Cooling
- Central air: Yes
- Cooling Type: Central Air
- Heating Type: Oil
- Heating Zones: 3
Utilities
- Sewer: Public Sewer
- Water: Public
- Utility Description: Cable Connected, Electricity Connected, Natural Gas Connected, Phone Connected, Sewer Connected, Trash Collection Public, Water Connected
Structural Information
- Architectural Style: Ranch
- Detached/Attached: Detached
- Construction: Vinyl Siding
- Basement: Yes
- Basement Desc.: Finished, Full Basement
- Windows: Double Pane Windows, ENERGY STAR Qualified Windows, Insulated Windows
- Sq. Ft. Source: Public Records
- Year Built: 1953
Lot Features
- Lot Size (Acres): 0.317
- Lot Size (Sq. Ft.): 13,800
- Lot Dimensions: 120 x 126 x 121 x 112
- Fence: Yes
- Lot Features: Back Yard, Front Yard, Garden, Landscaped, Level, Near Public Transit, Near School, Near Shops, Secluded, Sprinklers In Front, Sprinklers In Rear
- Fencing (Description): Back Yard, Fenced, Front Yard, Full, Vinyl
Water Features
- Water Front View: Beach Access, Water Access
Financial Considerations
- Taxes Include: Sewer, Trash
- Tax Amount: $15,631.05
Disclosures and Reports
- Special Conditions: None
- Property ID: 2489-65-105-00-1293-0
Listed and Sold by Douglas Elliman Real Estate

Get Pre-Approved Today
Schools
Schools serving 20 Biltmore Blvd
School District:Massapequa Union Free School District
Disclaimer:
School attendance boundaries provided by ATTOM Data Solutions and are for reference only. Contact the school directly to verify enrollment eligibility.
Price & Sales History for 20 Biltmore Blvd
Date
Details
Price
Change
Source
8/12/2026
Sold
$1,120,000
12.34%
MLS
3/23/2026
Listed
$997,000
—
MLS
Disclaimer: Historical sales information is derived from public records provided by the county offices. Information is not guaranteed and should be independently verified.
20 Biltmore Boulevard, Massapequa, NY 11758 (MLS# 972184) is a Single Family property that was sold at $1,120,000 on August 12, 2026. Want to learn more about 20 Biltmore Boulevard? Do you have questions about finding other Single Family real estate for sale in Massapequa? You can browse all Massapequa real estate or contact a Coldwell Banker agent to request more information.