This is a carousel with tiles that activate property listing cards. Use the previous and next buttons to navigate.
1/1
$627,000
This is a carousel with tiles that activate property listing cards. Use the previous and next buttons to navigate.
1/1
Property Description
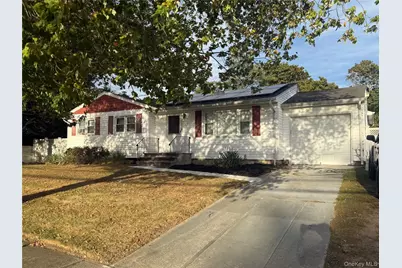
Welcome to this charming three-bedroom on half of an acre, two-bath extended ranch in the heart of Massapequa! This home features a spacious living room, a separate dining room, and a full finished basement with a private entrance - perfect for guest space. Conveniently located close to the LIRR train, supermarkets, fine restaurants, and all major highways, this home offers both comfort and accessibility. Enjoy inexpensive electricity with transferable, 2 years left, solar panels. With great potential for a large family, this is truly a must-see property that combines convenience, space, and opportunity!
Full Property Details
Full Property Details for 27 E Hamilton Ave
General
- Sold For: $627,000
- Taxes: $12,052
- Status: Closed
- Type: Single Family
- Source: Long_Island
- MLS ID: 897260
- Added to Site: 239 day(s) ago
Interior
- Number of Rooms: 8
- Interior Features: First Floor Bedroom, First Floor Full Bath, Eat-in Kitchen, Formal Dining, Open Kitchen, Other, Primary Bathroom, Washer/Dryer Hookup
- Appliances: Dishwasher, Dryer, Microwave, Oven, Refrigerator, Stainless Steel Appliance(s), Washer
Rooms
Bathrooms
- Total Bathrooms: 2
- Full Bathrooms: 1
- Half Bathrooms: 1
Bedrooms
- Total Bedrooms: 3
Parking
- Garage: Yes
- Garage Spaces: 1
- Parking Features: Attached, Driveway, Garage
Location
- County: Nassau County
School Information
- High School District: Amityville
- Elementary School: Park Avenue School - Suffolk
- Middle School: Edmund W Miles Middle School
- High School: Amityville Memorial High School
Heating & Cooling
- Cooling Type: Multi Units
- Heating Type: Natural Gas, Other
Utilities
- Sewer: Public Sewer
- Water: Public
- Utility Description: Cable Available, Electricity Available, Natural Gas Available, Natural Gas Connected, Phone Available, See Remarks, Sewer Connected, Trash Collection Public, Water Available, Water Connected
Structural Information
- Architectural Style: Exp Ranch
- Detached/Attached: Detached
- Construction: Other
- Basement: Yes
- Basement Desc.: Finished, Full Basement
- Building Size: 1436
- Square Feet: 1,436
- Sq. Ft. Source: Public Records
- Year Built: 1962
Lot Features
- Lot Size (Acres): 0.5303
- Lot Size (Sq. Ft.): 23,100
Financial Considerations
- Tax Amount: $12,052.46
Disclosures and Reports
- Special Conditions: None
- Property ID: 2489-66-128-00-0043-0
Listed by Keller Williams Points North
Sold by Keller Williams Legendary

Get Pre-Approved Today
Schools
Schools serving 27 E Hamilton Ave
School District:Amityville Union Free School District
| Name | Grades | Distance |
|---|---|---|
Park Avenue School, Amityville, NY 140 Park Avenue, Amityville, NY 11701 | 2-8 | 1.1 mi |
Northwest Elementary School 450 County Line Road, Amityville, NY 11701 | 1-3 | 2.1 mi |
Northeast School, Amityville, NY 420 Albany Avenue, Amityville, NY 11701 | PK-1 | 2.5 mi |
Amityville Memorial High School 250 Merrick Road, Amityville, NY 11701 | 9-12 | 1 mi |
Edmund W Miles Middle School 501 Rt 110, Amityville, NY 11701 | 7-11 | 2 mi |
Disclaimer:
School attendance boundaries provided by ATTOM Data Solutions and are for reference only. Contact the school directly to verify enrollment eligibility.
Price & Sales History for 27 E Hamilton Ave
Date
Details
Price
Change
Source
6/04/2026
Sold
$627,000
6.45%
MLS
11/15/2025
Listed
$589,000
—
MLS
Disclaimer: Historical sales information is derived from public records provided by the county offices. Information is not guaranteed and should be independently verified.
27 E Hamilton Avenue, Massapequa, NY 11758 (MLS# 897260) is a Single Family property that was sold at $627,000 on June 04, 2026. Want to learn more about 27 E Hamilton Avenue? Do you have questions about finding other Single Family real estate for sale in Massapequa? You can browse all Massapequa real estate or contact a Coldwell Banker agent to request more information.