This is a carousel with tiles that activate property listing cards. Use the previous and next buttons to navigate.
1/49
$1,200,000 Sale Pending
This is a carousel with tiles that activate property listing cards. Use the previous and next buttons to navigate.
1/49
Property Description
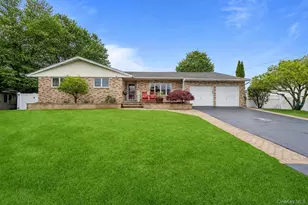
Welcome to Harbour Green Estates, one of Massapequa's most sought-after waterfront communities, where homes like this rarely become available. Enjoy the coveted lifestyle with eligibility for the deeded beach club and access to the Harbour Green Shore Club Marina. This sprawling ranch makes an unforgettable first impression with its timeless brick facade, charming front porch, manicured planter beds, PVC fencing, and a double-wide driveway leading to an attached two-car heated garage. Step inside to a grand entry with soaring ceilings, enhanced by elegant crown molding and high hats, setting the tone for the home's bright and refined interior. The open-concept living and dining areas are warm and inviting, featuring custom built-ins, crown molding, and high hats throughout, creating a seamless flow for both everyday living and entertaining. The stunning cathedral kitchen is flooded with natural light, offering white cabinetry, skylights, quartz countertops, stainless steel appliances, gas cooking, and recessed lighting. A sun-drenched sitting area showcases walls of beautiful Andersen windows overlooking the private, serene backyard. The den is a true retreat, complete with French doors, a gas fireplace, custom built-in hutch, crown molding, high hats, and expansive wall-to-wall windows that bring the outdoors in. The king-sized primary suite offers two closets and a beautifully updated en-suite bath w/high-end toilet & towel warmer. Two additional bedrooms are generously sized and complemented by a tastefully updated full bathroom. Conveniently connected to the two-car garage, the home also features a large finished basement with tiled floors, abundant storage, two additional rooms, a spacious laundry area, a split air system for added comfort, and a large cedar closet. Additional highlights include gas heating with an efficient Navien system, central air conditioning, a 50-year architectural roof, custom double panel doors and Andersen windows throughout. The backyard is peaceful and private, offering a tranquil setting ideal for relaxation or entertaining. This exceptional home combines comfort, elegance, and lifestyle-an absolute must-see.
Full Property Details
Full Property Details for 30 Jeanette Dr
General
- Price: $1,200,000
- Taxes: $17,870
- Status: Pending
- Type: Single Family
- Source: Long_Island
- MLS ID: 986760
- Updated: 5/18/2026
- Added to Site: 25 day(s) ago
Interior
- Number of Rooms: 7
- Interior Features: First Floor Bedroom, First Floor Full Bath, Breakfast Bar, Built-in Features, Cathedral Ceiling(s), Chefs Kitchen, Crown Molding, Eat-in Kitchen, Entertainment Cabinets, Entrance Foyer, Formal Dining, High Ceilings, His and Hers Closets, Kitchen Island, Open Floorplan, Open Kitchen, Pantry, Primary Bathroom, Quartz/Quartzite Counters, Recessed Lighting, Speakers, Storage, Washer/Dryer Hookup
- Fireplace: Yes
- Number of Fireplaces: 1
- Fireplace(s): Gas, Living Room
- Appliances: Convection Oven, Dishwasher, Dryer, Gas Cooktop, Gas Oven, Microwave, Refrigerator, Stainless Steel Appliance(s), Tankless Water Heater, Washer
- Laundry Facilities: Yes
- Flooring: Carpet, Hardwood
Rooms
Bathrooms
- Total Bathrooms: 3
- Full Bathrooms: 3
Bedrooms
- Total Bedrooms: 3
Other Rooms
- Laundry: In Basement, Laundry Room
Additional Information
- Amenities: Playground, Pool
- Shared Amenities: Boat Dock
- Pool: Yes
- Private Pool: Yes
- Pool Description: Above Ground
Exterior
- Exterior Features: Dock
- Porch/Patio/Deck: Deck
Parking
- Garage: Yes
- Garage Spaces: 2
- Total Spaces: 6
- Parking Features: Attached, Private
Location
- County: Nassau County
- Subdivision: Harbor Green
- Cross Streets: Riviera Dr
- Driving Directions: Sunset Blvd between Riveria Dr. W. & Riveria Dr. E.
- Direction Faces: North
School Information
- High School District: Massapequa
- Elementary School: Birch Lane Elementary School
- Middle School: Berner Middle School
- High School: Massapequa High School
Heating & Cooling
- Central air: Yes
- Cooling Type: Central Air
- Heating Type: Baseboard, Hot Water
- Heating Zones: 3
Utilities
- Sewer: Public Sewer
- Water: Public
- Utility Description: Sewer Available
Structural Information
- Architectural Style: Ranch
- Detached/Attached: Detached
- Construction: Brick
- Basement: Yes
- Basement Desc.: Finished, Full Basement
- Windows: Skylight(s)
- Building Size: 2013
- Square Feet: 2,013
- Sq. Ft. Source: Public Records
- Year Built: 1962
Lot Features
- Lot Size (Acres): 0.2227
- Lot Size (Sq. Ft.): 9,700
- Fence: Yes
- Fencing (Description): Back Yard
Financial Considerations
- Taxes Include: Sewer, Trash
- Tax Amount: $17,870
Disclosures and Reports
- Special Conditions: None
- Exclusions: Deck, pool, cabinets in garage
- Property ID: 2489-65-224-00-0013-0
Listed by Douglas Elliman Real Estate
Get Pre-Approved Today
Schools
Schools serving 30 Jeanette Dr
School District:Massapequa Union Free School District
Disclaimer:
School attendance boundaries provided by ATTOM Data Solutions and are for reference only. Contact the school directly to verify enrollment eligibility.
Price & Sales History for 30 Jeanette Dr
Date
Details
Price
Change
Source
5/04/2026
Listed
$1,200,000
75.18%
MLS
10/27/2009
Sold
$685,000
—
Public Record
Disclaimer: Historical sales information is derived from public records provided by the county offices. Information is not guaranteed and should be independently verified.
Tax History
Tax History for 30 Jeanette Dr
Year
Property Taxes
Change
Tax Assessment
Change
2025
$17,473
213%
$638
-17%
2024
$5,578
-68%
$767
6%
2023
$17,300
-9%
$724
-11%
2022
$19,071
8%
$810
4%
2021
$17,586
21%
$781
-16%
2020
$14,490
9%
$926
-27%
2018
$13,317
-20%
$1,262
—
2016
$16,579
14%
$1,262
36%
2019
$14,490
-8%
$926
-45%
2016
$15,713
-17%
$1,682
—
2014
$18,954
—
$1,682
—
Disclaimer: Historical tax information is derived from public records provided by the county offices. Information is not guaranteed and should be independently verified.
Estimate the Cost
Estimate the Cost for 30 Jeanette Dr
30 Jeanette Drive, Massapequa, NY 11758 (MLS# 986760) is a Single Family property with 3 bedrooms and 3 full bathrooms. 30 Jeanette Drive is currently listed for $1,200,000 and was received on May 04, 2026. Want to learn more about 30 Jeanette Drive? Do you have questions about finding other Single Family real estate for sale in Massapequa? You can browse all Massapequa real estate or contact a Coldwell Banker agent to request more information.