This is a carousel with tiles that activate property listing cards. Use the previous and next buttons to navigate.
1/1
$1,480,000
This is a carousel with tiles that activate property listing cards. Use the previous and next buttons to navigate.
1/1
Property Description
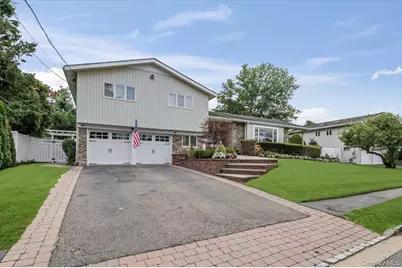
Welcome to Harbour Green Estates, where every day feels like a getaway. This extended 5-bedroom, 4-bath Flair Split rests on a .33-acre lot and offers exclusive access to the Harbour Green Beach Club and Marina. From the moment you step inside, you're greeted by a bright, open first floorwith a brand-new kitchen, dining, and living room-perfect for gathering with friends and family. The expansive ground-level den with its warm wood-burning fireplace invites cozy nights in, while upstairs, two ensuite bedroomsand a new laundry room bring convenience and comfort to daily life. Step out into your own private park-like paradise-a fully fenced yard with a huge new deck, pavers, gazebo, shed, and a built-in gas BBQ with fridge. Whether you're hosting summer parties or enjoying a quiet evening under the stars, this backyard delivers it all. With new central air, Navien hot water tank, gas conversion, and abundant storage, this home blends modern upgrades with timeless charm. Here, you're not just buying a house-you're embracing a lifestyle of coastal living, community, and comfort.
Full Property Details
Full Property Details for 308 Sunset Blvd
General
- Sold For: $1,480,000
- Taxes: $24,539
- Status: Closed
- Type: Single Family
- Source: Long_Island
- MLS ID: 901946
- Added to Site: 330 day(s) ago
Interior
- Number of Rooms: 9
- Interior Features: First Floor Full Bath, Built-in Features, Cathedral Ceiling(s), Ceiling Fan(s), Chandelier, Chefs Kitchen, Double Vanity, Eat-in Kitchen, Formal Dining, High Ceilings, His and Hers Closets, Natural Woodwork, Open Floorplan, Open Kitchen, Quartz/Quartzite Counters
- Fireplace: Yes
- Number of Fireplaces: 1
- Appliances: Dishwasher, Dryer, Exhaust Fan, Gas Cooktop, Gas Oven, Microwave, Refrigerator, Stainless Steel Appliance(s), Tankless Water Heater, Washer
Rooms
Bathrooms
- Total Bathrooms: 4
- Full Bathrooms: 3
- Half Bathrooms: 1
Bedrooms
- Total Bedrooms: 5
Parking
- Garage: Yes
- Garage Spaces: 2
Location
- County: Nassau County
School Information
- High School District: Massapequa
- Elementary School: Birch Lane Elementary School
- Middle School: Berner Middle School
- High School: Massapequa High School
Heating & Cooling
- Central air: Yes
- Cooling Type: Central Air
- Heating Type: Baseboard, Radiant Floor
- Heating Zones: 3
Utilities
- Sewer: Public Sewer
- Water: Public
- Utility Description: Cable Available
Structural Information
- Architectural Style: Other
- Detached/Attached: Detached
- Construction: Vinyl Siding
- Basement: Yes
- Basement Desc.: Finished, Full Basement
- Building Size: 3088
- Square Feet: 3,088
- Sq. Ft. Source: Other
- Year Built: 1960
Lot Features
- Lot Size (Acres): 0.315
- Lot Size (Sq. Ft.): 13,721
Financial Considerations
- Tax Amount: $24,539.04
Disclosures and Reports
- Special Conditions: None
- Property ID: 2489-65-239-00-0005-0
Listed by Berkshire Hathaway
Sold by Berkshire Hathaway

Get Pre-Approved Today
Schools
Schools serving 308 Sunset Blvd
School District:Massapequa Union Free School District
Disclaimer:
School attendance boundaries provided by ATTOM Data Solutions and are for reference only. Contact the school directly to verify enrollment eligibility.
Price & Sales History for 308 Sunset Blvd
Date
Details
Price
Change
Source
7/13/2026
Sold
$1,480,000
5.71%
MLS
8/19/2025
Listed
$1,399,999
—
MLS
Disclaimer: Historical sales information is derived from public records provided by the county offices. Information is not guaranteed and should be independently verified.
308 Sunset Boulevard, Massapequa, NY 11758 (MLS# 901946) is a Single Family property that was sold at $1,480,000 on July 13, 2026. Want to learn more about 308 Sunset Boulevard? Do you have questions about finding other Single Family real estate for sale in Massapequa? You can browse all Massapequa real estate or contact a Coldwell Banker agent to request more information.