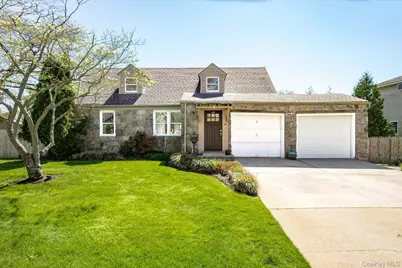
This is a carousel with tiles that activate property listing cards. Use the previous and next buttons to navigate.
1/1
$757,000
This is a carousel with tiles that activate property listing cards. Use the previous and next buttons to navigate.
1/1
Property Description
Welcome to this amazing waterfront home on a huge piece of property, tucked away on a quiet and private block. With 150 feet of bulkhead on a deep water canal, this is a dream spot for boating and relaxing by the water. Rejuvenate your soul by the water or enjoy some wine or your morning coffee looking out over your property! Step inside the foyer to a bright and open living room that flows right into a beautiful chef's kitchen. The kitchen features gas cooking, a large center island, custom cabinets, granite countertops, and a dry bar-perfect for entertaining friends and family. There's also a half bath for guests and a two-car garage with direct access to the home, plus a washer and dryer. Down the hall, you'll find a stunning spa-style bathroom and a very large primary bedroom with his-and-her closets. Upstairs has two more nicely sized bedrooms, attic storage, and more! The backyard is your own private oasis. Enjoy a Trex deck, a stone paver patio, and a rare, oversized yard for the area. The peaceful canal adds to the relaxing setting. This home also includes a full, dry unfinished basement, ductless A/C, natural gas, 7-zone in-ground sprinklers, beautiful landscaping, and an energy-efficient Navien gas heating and hot water system. Low taxes (not including STAR) make this home an even better value. Move right in and start enjoying everything this special waterfront home has to offer!
Full Property Details
Full Property Details for 5 Erlwein Ct
General
- Sold For: $757,000
- Taxes: $9,452
- Status: Closed
- Type: Single Family
- Source: Long_Island
- MLS ID: 981999
- Added to Site: 99 day(s) ago
Interior
- Number of Rooms: 7
- Interior Features: First Floor Bedroom, First Floor Full Bath, Breakfast Bar, Built-in Features, Ceiling Fan(s), Chefs Kitchen, Dry Bar, Eat-in Kitchen, ENERGY STAR Qualified Door(s), Entrance Foyer, Granite Counters, His and Hers Closets, Kitchen Island, Natural Woodwork, Open Floorplan, Open Kitchen, Pantry, Recessed Lighting, Washer/Dryer Hookup
- Appliances: Other
- Laundry Facilities: Yes
- Flooring: Carpet, Ceramic Tile, Combination, Hardwood
Rooms
Bathrooms
- Total Bathrooms: 2
- Full Bathrooms: 1
- Half Bathrooms: 1
Bedrooms
- Total Bedrooms: 3
Other Rooms
- Laundry: In Garage
Exterior
- Exterior Features: Boat Slip, Dock, Fire Pit, Lighting, Other
- Porch/Patio/Deck: Deck
Parking
- Garage: Yes
- Garage Spaces: 2
- Total Spaces: 6
- Parking Features: Driveway, Garage, Garage Door Opener
Location
- County: Nassau County
- Cross Streets: Clocks
- Driving Directions: Merrick Rd, South on Erlwein
- Direction Faces: West
School Information
- High School District: Amityville
- Elementary School: Park Avenue School - Suffolk
- Middle School: Edmund W Miles Middle School
- High School: Amityville Memorial High School
Heating & Cooling
- Cooling Type: Ductless
- Heating Type: Hot Water, Natural Gas
- Heating Zones: 1
Utilities
- Sewer: Public Sewer
- Water: Public
- Utility Description: Electricity Connected, Natural Gas Connected
Structural Information
- Architectural Style: Cape Cod
- Detached/Attached: Detached
- Construction: Frame
- Basement: Yes
- Basement Desc.: Full Basement, Unfinished
- Building Size: 1329
- Square Feet: 1,329
- Sq. Ft. Source: Other
- Year Built: 1947
Lot Features
- Property View: Water
- Lot Size (Acres): 0.2702
- Lot Size (Sq. Ft.): 11,770
- Frontage Feet: 150
- Lot Features: Sprinklers In Front, Sprinklers In Rear, Views, Waterfront
Water Features
- Water Front: Yes
- Water View: Yes
- Water Front View: Bulkhead, Canal Front, Water Access, Waterfront
Financial Considerations
- Tax Amount: $9,452
Disclosures and Reports
- Special Conditions: None
- Property ID: 2489-66-137-00-0143-0
Listed by Weichert Realtors Performance
Sold by LA Rosa Realty New York LLC

Get Pre-Approved Today
Schools
Schools serving 5 Erlwein Ct
School District:Amityville Union Free School District
| Name | Grades | Distance |
|---|---|---|
Park Avenue School, Amityville, NY 140 Park Avenue, Amityville, NY 11701 | 2-8 | 0.6 mi |
Northwest Elementary School 450 County Line Road, Amityville, NY 11701 | 1-3 | 1.7 mi |
Northeast School, Amityville, NY 420 Albany Avenue, Amityville, NY 11701 | PK-1 | 2 mi |
Amityville Memorial High School 250 Merrick Road, Amityville, NY 11701 | 9-12 | 0.7 mi |
Edmund W Miles Middle School 501 Rt 110, Amityville, NY 11701 | 7-11 | 1.5 mi |
Disclaimer:
School attendance boundaries provided by ATTOM Data Solutions and are for reference only. Contact the school directly to verify enrollment eligibility.
Price & Sales History for 5 Erlwein Ct
Date
Details
Price
Change
Source
6/29/2026
Sold
$757,000
-2.82%
MLS
4/07/2026
Listed
$779,000
—
MLS
Disclaimer: Historical sales information is derived from public records provided by the county offices. Information is not guaranteed and should be independently verified.
5 Erlwein Court, Massapequa, NY 11758 (MLS# 981999) is a Single Family property that was sold at $757,000 on June 29, 2026. Want to learn more about 5 Erlwein Court? Do you have questions about finding other Single Family real estate for sale in Massapequa? You can browse all Massapequa real estate or contact a Coldwell Banker agent to request more information.