This is a carousel with tiles that activate property listing cards. Use the previous and next buttons to navigate.
1/39
$989,000 Just Listed
This is a carousel with tiles that activate property listing cards. Use the previous and next buttons to navigate.
1/39
Property Description
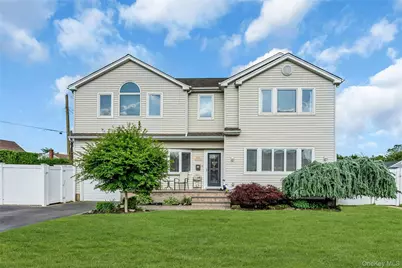
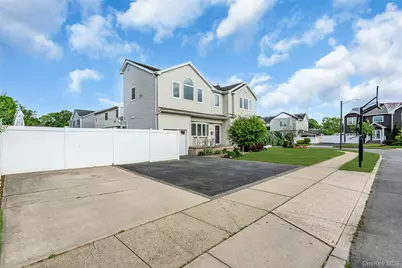
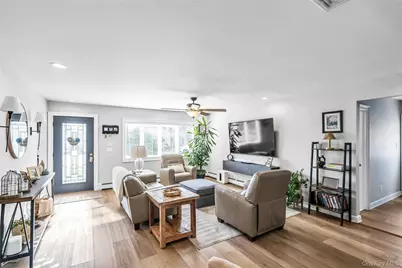
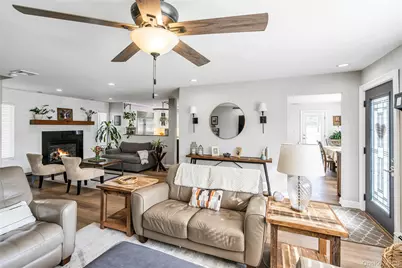
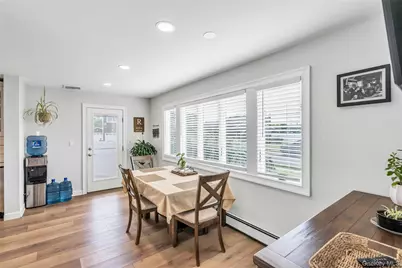
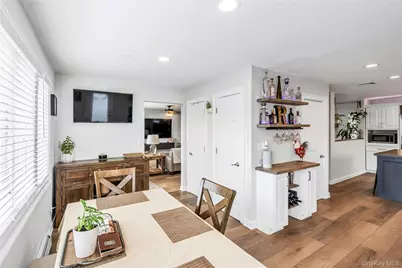
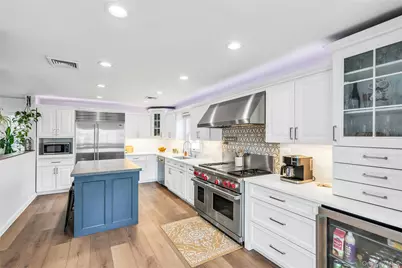
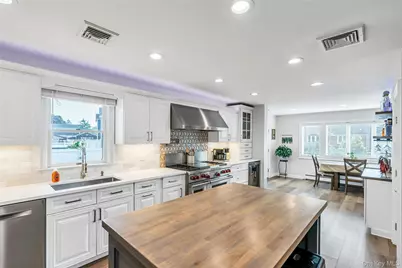
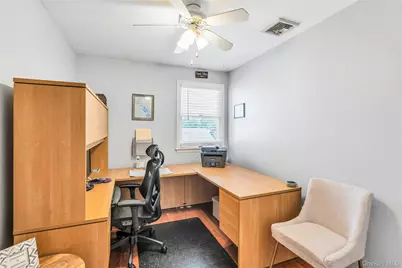
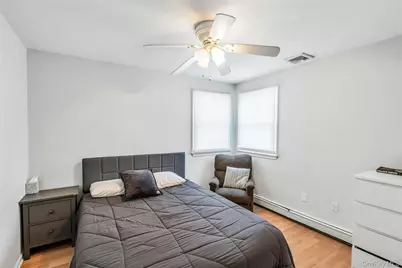
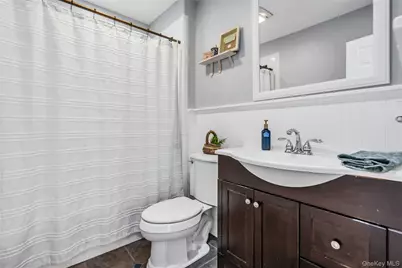
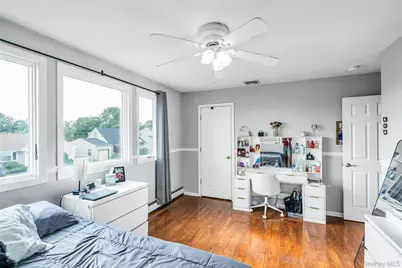
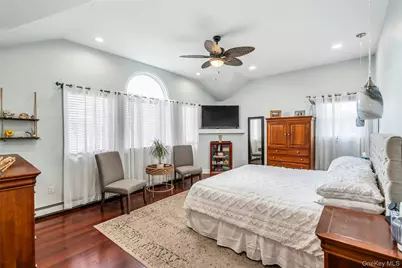
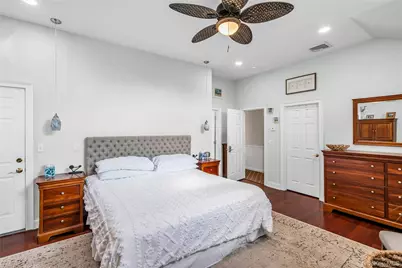
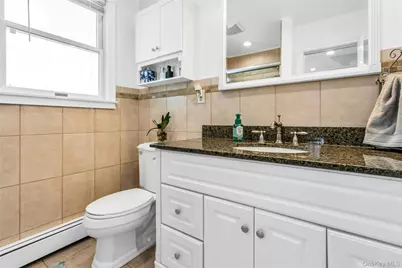
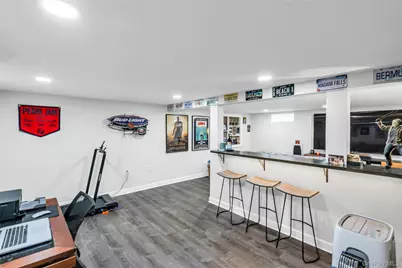
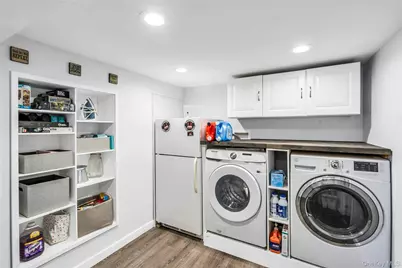
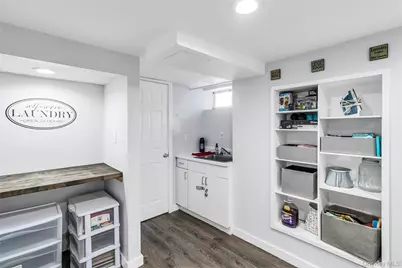
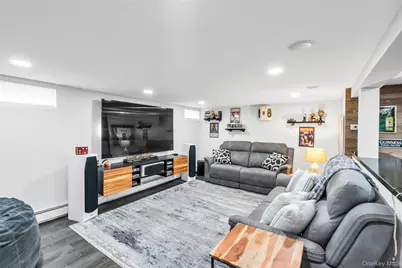
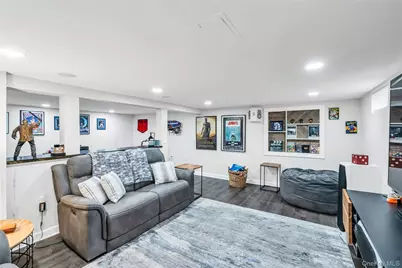
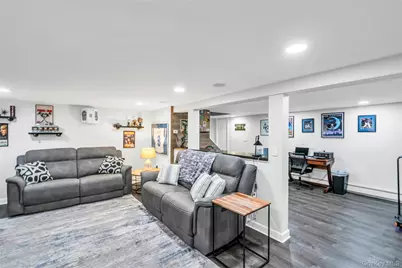
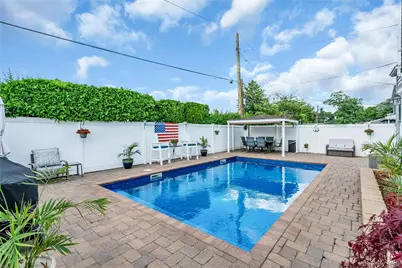
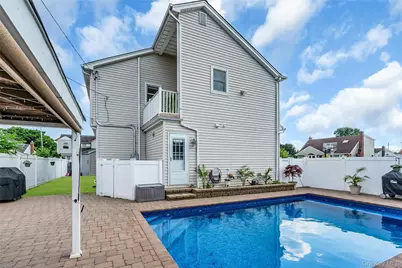
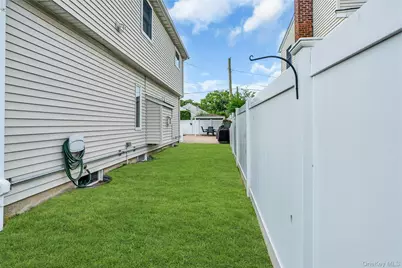
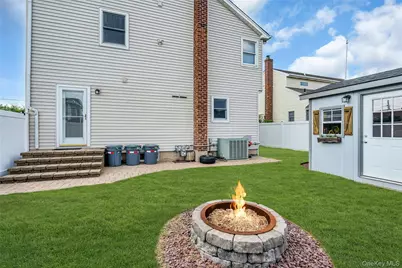
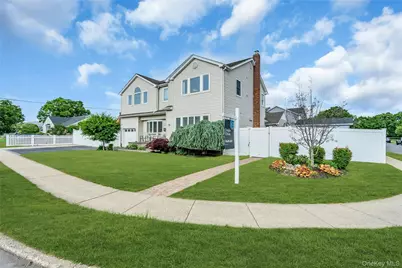
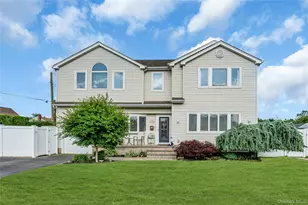
Welcome to this beautifully maintained and thoughtfully designed 4 Bedroom 3 Full bathroom colonial home in Massapequa-Plainedge schools. Offering luxurious finishes, spacious living areas, and an incredible outdoor retreat. Meticulously landscaped and truly move-in ready. A must see! The inviting living room features a separate sitting area with an elegant shiplap wall with gas fireplace, creating a warm and sophisticated space for relaxing or entertaining. A full bathroom with radiant heated floors adjacent to living area. The gourmet kitchen is a chef's dream, completes with large center island, Sub-Zero refrigerator with ice maker, Wolf stove with grill and griddle, pot filler, custom lighting, wine fridge, bar area, a separate oversized pantry and radiant heated floors The spacious primary suite boasts soaring ceilings, a private outdoor balcony, room sized closet with custom cabinets and shelving and a beautifully designed sit down vanity area. Three additional spacious bedrooms and another full bathroom provide plenty of room to accommodate family or guests. A large attic offers excellent additional storage, while the full finished basement provides even more living with large closets, an additional room, and a dedicated laundry room with custom cabinetry and shelving. Step outside to your own private oasis. Enjoy an in-ground heated pool, pergola, paver patio area, fire-pit, and shed-- great for entertaining and enjoying the outdoors. Additional features included, sprinkler system, central air, 3-car driveway, house generator, electrical vehicle hookup, and so much more. Taxes have not been grieved. A truly exceptional home offering comfort, style, and convenience in every detail. Just unpack and move right in.
Full Property Details
Full Property Details for 7 Mohawk Dr
General
- Price: $989,000
- Taxes: $19,109
- Status: Active
- Type: Single Family
- Source: Long_Island
- MLS ID: 1041466
- Updated: 8/21/2026
- Added to Site: 7 day(s) ago
Interior
- Number of Rooms: 8
- Interior Features: Ceiling Fan(s), Chandelier, Chefs Kitchen, Eat-in Kitchen, Kitchen Island, Open Kitchen, Pantry
- Fireplace: Yes
- Number of Fireplaces: 1
- Fireplace(s): Gas, Living Room
- Appliances: Gas Oven, Refrigerator, Stainless Steel Appliance(s)
Rooms
Bathrooms
- Total Bathrooms: 3
- Full Bathrooms: 3
Bedrooms
- Total Bedrooms: 4
Additional Information
- Pool: Yes
- Private Pool: Yes
- Pool Description: Electric Heat, In-Ground
Exterior
- Exterior Features: Balcony, Fire Pit
- Porch/Patio/Deck: Patio, Porch
Parking
- Garage: Yes
- Garage Spaces: 1
- Parking Features: Driveway, Garage, On Street
Location
- County: Nassau County
- Cross Streets: Boundary Ave
- Driving Directions: Boundary Ave to Hicksville Rd to N Beech St to Mohawk Dr
School Information
- High School District: Plainedge
- Elementary School: John H West School
- Middle School: Plainedge Middle School
- High School: Plainedge Senior High School
Heating & Cooling
- Central air: Yes
- Cooling Type: Central Air
- Heating Type: Baseboard, Radiant
- Heating Zones: 4
Utilities
- Sewer: Public Sewer
- Water: Public
- Utility Description: Trash Collection Public, Water Connected
Structural Information
- Architectural Style: Colonial
- Detached/Attached: Detached
- Construction: Vinyl Siding
- Basement: Yes
- Basement Desc.: Finished, Full Basement
- Sq. Ft. Source: Public Records
- Year Built: 1953
Additional Structures
- Other Structures: Pergola, Shed(s)
Lot Features
- Lot Size (Acres): 0.14
- Lot Size (Sq. Ft.): 6,175
- Fence: Yes
- Lot Features: Back Yard, Front Yard, Landscaped, Sprinklers In Front, Sprinklers In Rear
- Fencing (Description): Fenced, Full, Vinyl
Financial Considerations
- Tax Amount: $19,109
Disclosures and Reports
- Special Conditions: None
- Exclusions: basketball net and cabinet in garage
- Property ID: 2489-52-375-00-0012-0
- Block: 375
- Lot Number: 12
Listed by Douglas Elliman Real Estate

Get Pre-Approved Today
Schools
Schools serving 7 Mohawk Dr
School District:Plainedge Union Free School District
| Name | Grades | Distance |
|---|---|---|
John H West School 499 Boundary Avenue, Bethpage, NY 11714 | K-5 | 0.2 mi |
Plainedge Middle School 200 Stewart Avenue, Bethpage, NY 11714 | 6-8 | 0.8 mi |
Plainedge Senior High School 241 Wyngate Drive, Massapequa, NY 11758 | 9-12 | 1.2 mi |
Disclaimer:
School attendance boundaries provided by ATTOM Data Solutions and are for reference only. Contact the school directly to verify enrollment eligibility.
Price & Sales History for 7 Mohawk Dr
Date
Details
Price
Change
Source
8/21/2026
Listed
$989,000
582.07%
MLS
3/20/1992
Sold
$145,000
—
Public Record
Disclaimer: Historical sales information is derived from public records provided by the county offices. Information is not guaranteed and should be independently verified.
Tax History
Tax History for 7 Mohawk Dr
Year
Property Taxes
Change
Tax Assessment
Change
2025
$17,820
—
$596
-1%
2025
$17,820
273%
$602
4%
2024
$4,780
-66%
$581
-2%
2023
$14,143
-3%
$591
-6%
2022
$14,621
15%
$628
4%
2021
$12,742
4%
$603
-8%
2020
$12,298
—
$657
-7%
2019
$12,298
—
$704
-6%
2018
$12,343
-3%
$751
-6%
2016
$12,680
—
$798
-14%
2016
$12,680
1%
$929
—
2016
$12,582
—
$929
—
2014
$12,543
—
$929
-16%
2014
$12,543
—
$1,106
—
Disclaimer: Historical tax information is derived from public records provided by the county offices. Information is not guaranteed and should be independently verified.
Estimate the Cost
Estimate the Cost for 7 Mohawk Dr
7 Mohawk Drive, Massapequa, NY 11758 (MLS# 1041466) is a Single Family property with 4 bedrooms and 3 full bathrooms. 7 Mohawk Drive is currently listed for $989,000 and was received on August 21, 2026. Want to learn more about 7 Mohawk Drive? Do you have questions about finding other Single Family real estate for sale in North Massapequa? You can browse all North Massapequa real estate or contact a Coldwell Banker agent to request more information.