This is a carousel with tiles that activate property listing cards. Use the previous and next buttons to navigate.
1/1
$880,000
This is a carousel with tiles that activate property listing cards. Use the previous and next buttons to navigate.
1/1
Property Description
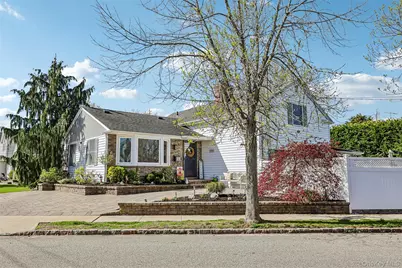
Located in the sought-after Nassau Shores section of Massapequa, this spacious four-bedroom split-level home offers the comfort, flexibility, and lifestyle that make South Shore living so appealing. Just moments from Town of Oyster Bay parks, beaches, and local marinas, the area is known for its connection to the water, outdoor recreation, and vibrant neighborhood feel. Inside, the home features a thoughtfully updated kitchen with granite countertops and stainless steel appliances, flowing into open living spaces that are well-suited for both everyday living and entertaining. Generously sized bedrooms, an inviting living room, a dedicated dining area, and an additional den or playroom provide flexible space to accommodate a variety of needs. Additional highlights include gas heating, a brand-new washer and dryer, and a new water heater. Set on a beautifully maintained, elevated corner property, the exterior showcases stacked stone accents in the front garden, in-ground sprinklers, a paver patio, and a fully fenced yard-creating an ideal setting for relaxing or hosting outdoors. Conveniently located near shopping, dining, golf and transportation, this home offers a balance of coastal charm and everyday convenience. Experience the best of South Shore living today and make this home your own!
Full Property Details
Full Property Details for 76 S Bay Dr
General
- Sold For: $880,000
- Taxes: $14,227
- Status: Closed
- Type: Single Family
- Source: Long_Island
- MLS ID: 991909
- Added to Site: 165 day(s) ago
Interior
- Number of Rooms: 7
- Interior Features: Eat-in Kitchen, Granite Counters
- Appliances: Dishwasher, Dryer, Gas Oven, Gas Range, Refrigerator, Stainless Steel Appliance(s), Washer, Gas Water Heater
Rooms
Bathrooms
- Total Bathrooms: 2
- Full Bathrooms: 2
Bedrooms
- Total Bedrooms: 4
Parking
- Parking Features: Driveway
Location
- County: Nassau County
School Information
- High School District: Massapequa
- Elementary School: Unqua Elementary School
- Middle School: Berner Middle School
- High School: Massapequa High School
Heating & Cooling
- Cooling Type: None
- Heating Type: Natural Gas
Utilities
- Sewer: Public Sewer
- Water: Public
- Utility Description: Electricity Connected, Natural Gas Connected, Sewer Connected, Water Connected
Structural Information
- Architectural Style: Split Level
- Detached/Attached: Detached
- Construction: Vinyl Siding
- Building Size: 2274
- Square Feet: 2,274
- Sq. Ft. Source: Public Records
- Year Built: 1959
Lot Features
- Lot Size (Acres): 0.1056
- Lot Size (Sq. Ft.): 4,600
- Fence: Yes
- Fencing (Description): Back Yard, Fenced
Financial Considerations
- Tax Amount: $14,227.65
Disclosures and Reports
- Special Conditions: None
- Property ID: 2489-66-082-00-0001-0
Listed by Howard Hanna Coach
Sold by Signature Premier Properties

Get Pre-Approved Today
Schools
Schools serving 76 S Bay Dr
School District:Massapequa Union Free School District
Disclaimer:
School attendance boundaries provided by ATTOM Data Solutions and are for reference only. Contact the school directly to verify enrollment eligibility.
Price & Sales History for 76 S Bay Dr
Date
Details
Price
Change
Source
9/03/2026
Sold
$880,000
-2.22%
MLS
5/26/2026
Price Reduced
$899,999
-1.64%
MLS
5/08/2026
Price Reduced
$914,999
-3.68%
MLS
4/30/2026
Listed
$949,999
—
MLS
Disclaimer: Historical sales information is derived from public records provided by the county offices. Information is not guaranteed and should be independently verified.
76 S Bay Drive, Massapequa, NY 11758 (MLS# 991909) is a Single Family property that was sold at $880,000 on September 03, 2026. Want to learn more about 76 S Bay Drive? Do you have questions about finding other Single Family real estate for sale in Massapequa? You can browse all Massapequa real estate or contact a Coldwell Banker agent to request more information.