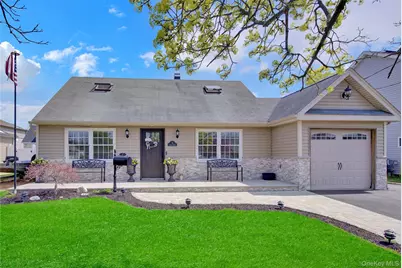
This is a carousel with tiles that activate property listing cards. Use the previous and next buttons to navigate.
1/1
$840,000
This is a carousel with tiles that activate property listing cards. Use the previous and next buttons to navigate.
1/1
Property Description
Step into this 3-bedroom home featuring an open floor plan with a kitchen, living room, dining room, primary bedroom, full updated bathroom & an office or playroom. There is far more space inside than expected. Oversized family room with a breathtaking coffered ceiling, detailed crown molding, wainscoting, and a ductless unit for added comfort. Full stand-up attic accessed through a cleverly concealed ceiling panel, Crown molding and wainscoting throughout the first floor for a refined, custom finish. Hunter Douglas wooden blinds are included throughout. Some additional features include Andersen windows (2-3 years old), new oil tank, new refrigerator, 200-amp electric service, exterior brickwork & front porch. Sprinkler system and alarm system. Located in Massapequa School District!
Full Property Details
Full Property Details for 8 Carlton Dr
General
- Sold For: $840,000
- Taxes: $12,676
- Status: Closed
- Type: Single Family
- Source: Long_Island
- MLS ID: 984097
- Added to Site: 93 day(s) ago
Interior
- Number of Rooms: 6
- Interior Features: First Floor Bedroom, First Floor Full Bath, Built-in Features, Ceiling Fan(s), Crown Molding, Formal Dining, Granite Counters, Open Floorplan
- Appliances: Dishwasher, Dryer, Refrigerator, Stainless Steel Appliance(s), Washer
- Laundry Facilities: Yes
- Flooring: Hardwood
Rooms
Bathrooms
- Total Bathrooms: 1
- Full Bathrooms: 1
Bedrooms
- Total Bedrooms: 3
Other Rooms
- Laundry: In Garage
Additional Information
- Security/Safety: Security System, Smoke Detector(s)
Parking
- Garage: Yes
- Garage Spaces: 1
- Total Spaces: 1
- Parking Features: Garage
Location
- County: Nassau County
- Cross Streets: Arlyn Drive W
- Driving Directions: Merrick Rd to Arlyn W to Carlton. This home is located in Massapequa SD Massapequa
School Information
- High School District: Massapequa
- Elementary School: Unqua Elementary School
- Middle School: Berner Middle School
- High School: Massapequa High School
Heating & Cooling
- Cooling Type: Ductless, Wall/Window Unit(s)
- Heating Type: Forced Air
- Heating Zones: 1
Utilities
- Sewer: Public Sewer
- Water: Public
- Utility Description: Cable Connected, Electricity Connected, Sewer Connected, Trash Collection Public, Water Connected
Structural Information
- Architectural Style: Cape Cod
- Detached/Attached: Detached
- Construction: Brick, Vinyl Siding
- Basement Desc.: None
- Windows: Blinds
- Building Size: 1870
- Square Feet: 1,870
- Sq. Ft. Source: Measured
- Year Built: 1953
Lot Features
- Lot Size (Acres): 0.1377
- Lot Size (Sq. Ft.): 6,000
- Lot Dimensions: 60 x 100
- Fence: Yes
- Lot Features: Back Yard
- Fencing (Description): Vinyl
Financial Considerations
- Tax Amount: $12,676.37
Disclosures and Reports
- Special Conditions: None
- Property ID: 2489-53-147-00-0019-0
- Block: 147
- Lot Number: 19
Listed by Stephen Joseph Properties
Sold by Real Broker NY LLC

Get Pre-Approved Today
Schools
Schools serving 8 Carlton Dr
School District:Massapequa Union Free School District
Disclaimer:
School attendance boundaries provided by ATTOM Data Solutions and are for reference only. Contact the school directly to verify enrollment eligibility.
Price & Sales History for 8 Carlton Dr
Date
Details
Price
Change
Source
6/16/2026
Sold
$840,000
5.13%
MLS
4/13/2026
Listed
$799,000
—
MLS
Disclaimer: Historical sales information is derived from public records provided by the county offices. Information is not guaranteed and should be independently verified.
8 Carlton Drive, Massapequa, NY 11758 (MLS# 984097) is a Single Family property that was sold at $840,000 on June 16, 2026. Want to learn more about 8 Carlton Drive? Do you have questions about finding other Single Family real estate for sale in Massapequa? You can browse all Massapequa real estate or contact a Coldwell Banker agent to request more information.