
This is a carousel with tiles that activate property listing cards. Use the previous and next buttons to navigate.
1/17
$725,000 Sale Pending
This is a carousel with tiles that activate property listing cards. Use the previous and next buttons to navigate.
1/17
Property Description
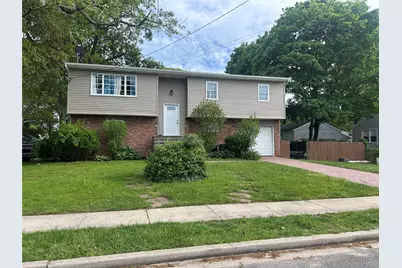
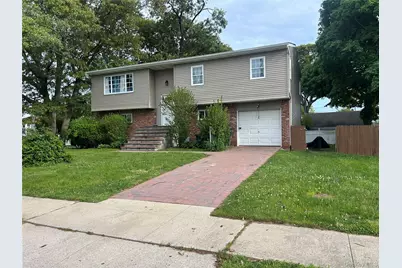
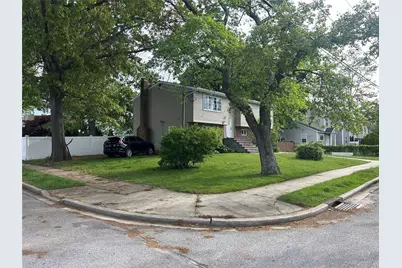
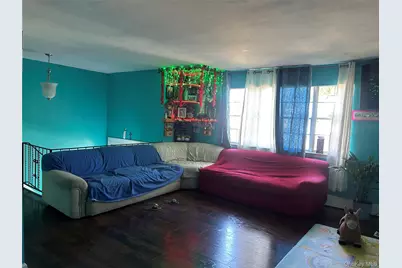
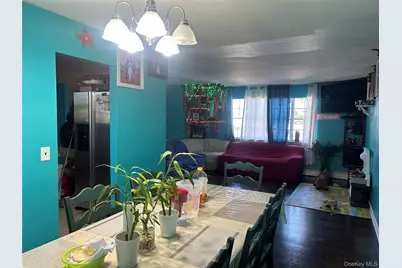
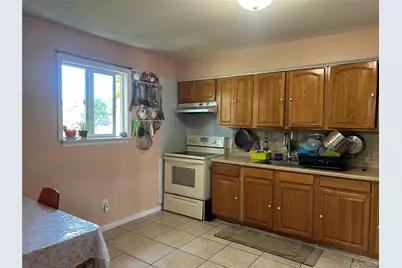
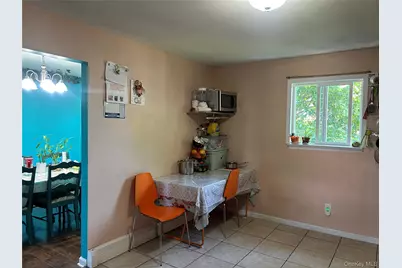
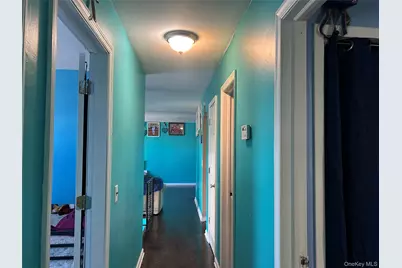
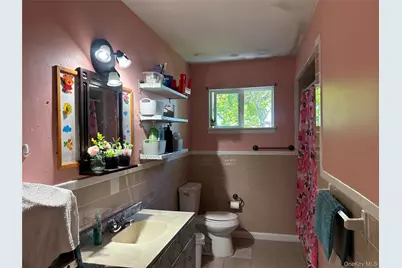
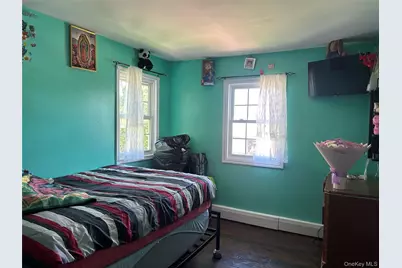
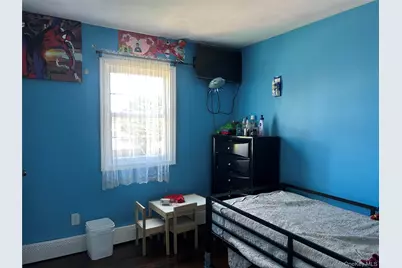
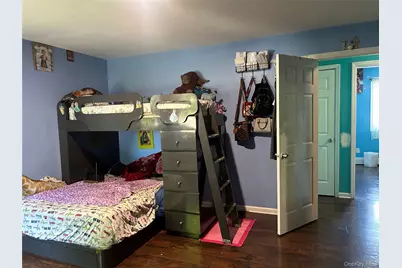
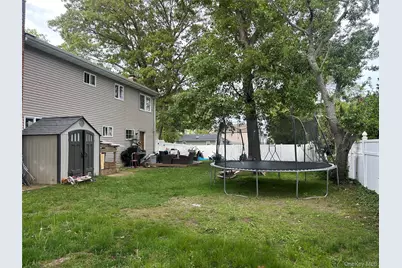
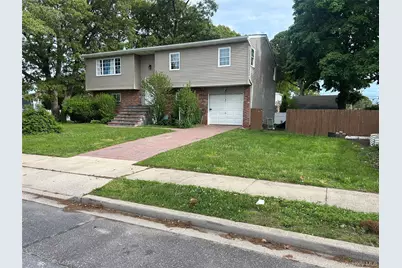
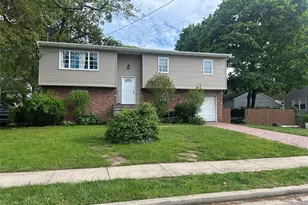
Oversized Wideline Hi Ranch on 100 x100 fully fenced corner property. Private Large rear fenced yard.. Plenty of parking in front & corner of home.. All Large immaculate rooms upstairs with hardwood flooring. Very large den on 1st floor with brick wall fireplace & 2 additional bedrooms, 2nd full bathroom with Summer Kitchen. Large rear door off 1st floor Den from Large rear yard .Near all shopping, highways, ball fields, schools, parks, beaches & anything else you need or desire.Must see.
Full Property Details
Full Property Details for 9 Oakley St
General
- Price: $725,000
- Taxes: $11,501
- Status: Pending
- Type: Single Family
- Source: Long_Island
- MLS ID: 1006339
- Updated: 7/6/2026
- Added to Site: 91 day(s) ago
Interior
- Number of Rooms: 10
- Interior Features: First Floor Bedroom, First Floor Full Bath, Eat-in Kitchen, Formal Dining, In-Law Floorplan, Washer/Dryer Hookup
- Fireplace: Yes
- Number of Fireplaces: 1
- Fireplace(s): Wood Burning
- Appliances: Convection Oven, Cooktop, Electric Oven, Electric Range, Refrigerator
- Flooring: Hardwood, Laminate
Rooms
Bathrooms
- Total Bathrooms: 2
- Full Bathrooms: 2
Bedrooms
- Total Bedrooms: 5
Exterior
- Porch/Patio/Deck: Patio
Parking
- Garage: Yes
- Garage Spaces: 1
- Total Spaces: 2
- Parking Features: Driveway, Off Street, On Street
Location
- County: Nassau County
- Cross Streets: Carman Mill Rd.
- Direction Faces: North
School Information
- High School District: Amityville
- Elementary School: Park Avenue School - Suffolk
- Middle School: Edmund W Miles Middle School
- High School: Amityville Memorial High School
Heating & Cooling
- Cooling Type: None
- Heating Type: Oil
- Heating Zones: 2
Utilities
- Sewer: Public Sewer
- Water: Public
- Utility Description: Cable Connected, Electricity Connected, Phone Connected, See Remarks, Sewer Connected
Structural Information
- Architectural Style: Hi Ranch
- Detached/Attached: Detached
- Construction: Vinyl Siding
- Windows: Storm Window(s)
- Building Size: 2144
- Square Feet: 2,144
- Sq. Ft. Source: Public Records
- Year Built: 1975
Lot Features
- Lot Size (Acres): 0.2296
- Lot Size (Sq. Ft.): 10,000
- Lot Dimensions: 100 x 100
- Fence: Yes
- Lot Features: Back Yard, Corner Lot, Front Yard, Landscaped, Level, Near Public Transit, Near School, Near Shops, See Remarks
- Fencing (Description): Back Yard, Fenced, Front Yard
Financial Considerations
- Taxes Include: Trash
- Tax Amount: $11,501
Disclosures and Reports
- Special Conditions: None
- Property ID: 2489-53-008-00-0002-0
Listed by Coldwell Banker Easton Prop
Get Pre-Approved Today
Schools
Schools serving 9 Oakley St
School District:Amityville Union Free School District
| Name | Grades | Distance |
|---|---|---|
Park Avenue School, Amityville, NY 140 Park Avenue, Amityville, NY 11701 | 2-8 | 0.6 mi |
Northwest Elementary School 450 County Line Road, Amityville, NY 11701 | 1-3 | 1 mi |
Northeast School, Amityville, NY 420 Albany Avenue, Amityville, NY 11701 | PK-1 | 1.6 mi |
Amityville Memorial High School 250 Merrick Road, Amityville, NY 11701 | 9-12 | 1 mi |
Edmund W Miles Middle School 501 Rt 110, Amityville, NY 11701 | 7-11 | 1.1 mi |
Disclaimer:
School attendance boundaries provided by ATTOM Data Solutions and are for reference only. Contact the school directly to verify enrollment eligibility.
Price & Sales History for 9 Oakley St
Date
Details
Price
Change
Source
5/29/2026
Listed
$725,000
260.52%
MLS
3/26/2014
Sold
$201,100
—
Public Record
Disclaimer: Historical sales information is derived from public records provided by the county offices. Information is not guaranteed and should be independently verified.
Tax History
Tax History for 9 Oakley St
Year
Property Taxes
Change
Tax Assessment
Change
2025
$11,196
—
$333
-6%
2025
$11,196
—
$353
—
Disclaimer: Historical tax information is derived from public records provided by the county offices. Information is not guaranteed and should be independently verified.
Estimate the Cost
Estimate the Cost for 9 Oakley St
9 Oakley Street, Massapequa, NY 11758 (MLS# 1006339) is a Single Family property with 5 bedrooms and 2 full bathrooms. 9 Oakley Street is currently listed for $725,000 and was received on May 29, 2026. Want to learn more about 9 Oakley Street? Do you have questions about finding other Single Family real estate for sale in Massapequa? You can browse all Massapequa real estate or contact a Coldwell Banker agent to request more information.
