This is a carousel with tiles that activate property listing cards. Use the previous and next buttons to navigate.
1/37
$459,900
This is a carousel with tiles that activate property listing cards. Use the previous and next buttons to navigate.
1/37
Property Description
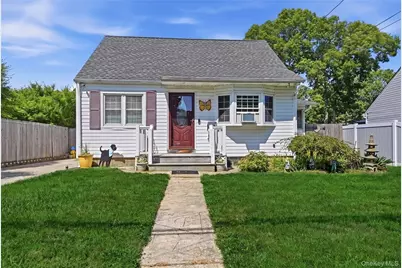
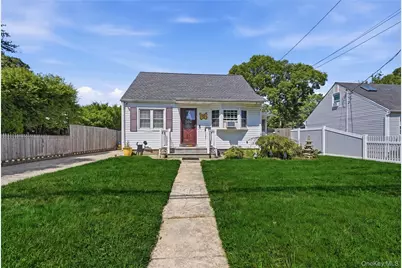
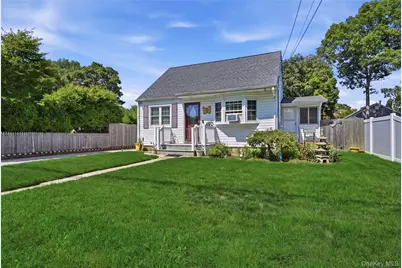
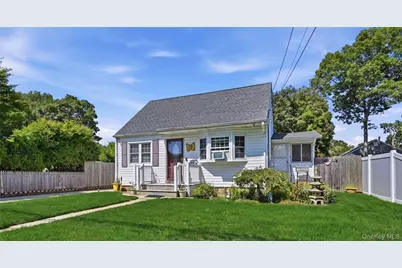
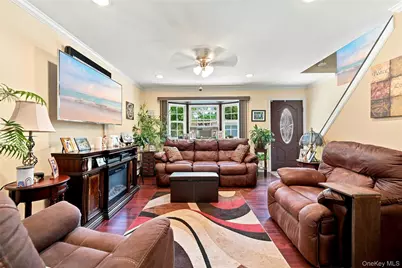
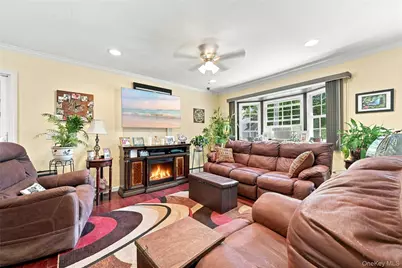
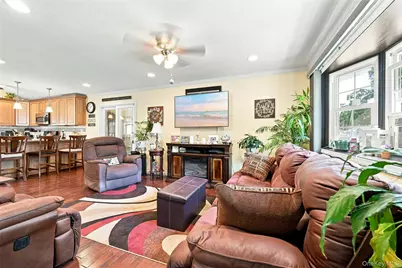
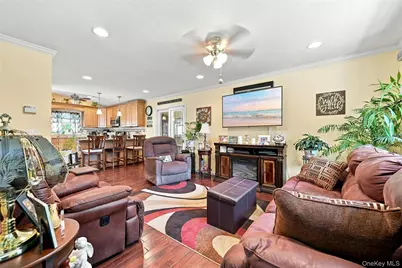
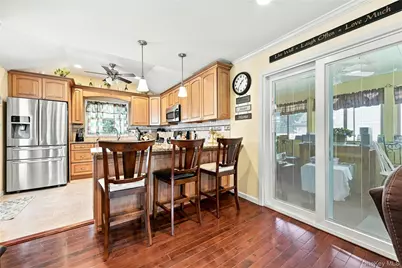
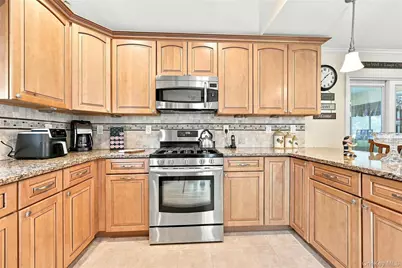
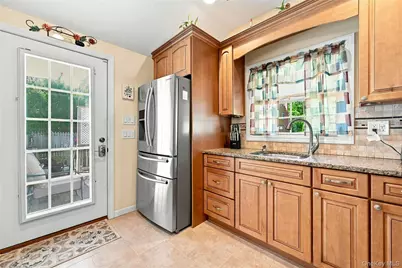
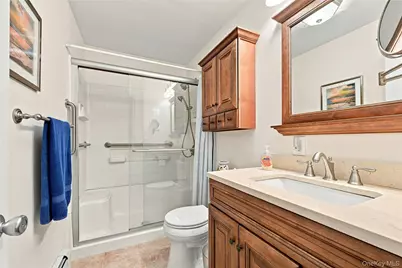
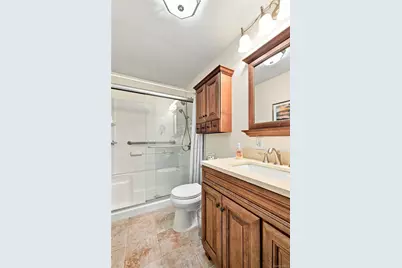
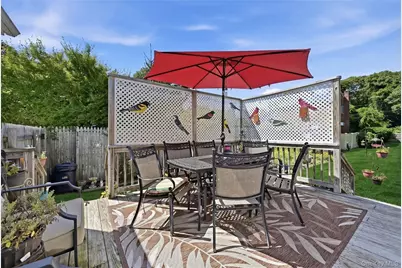
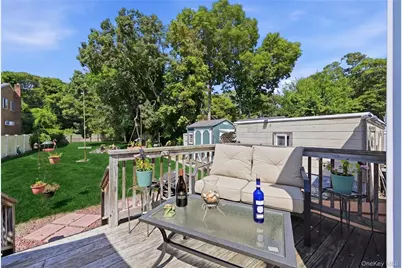
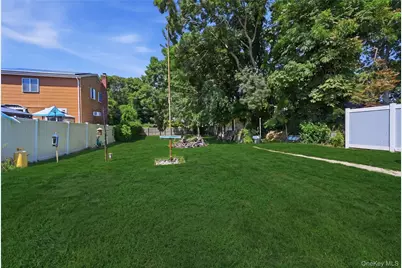
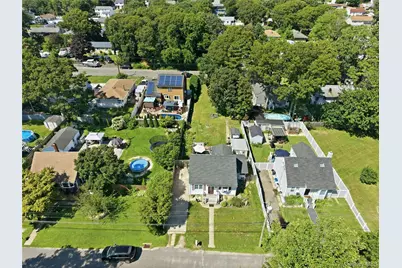
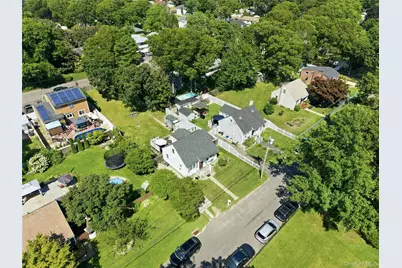
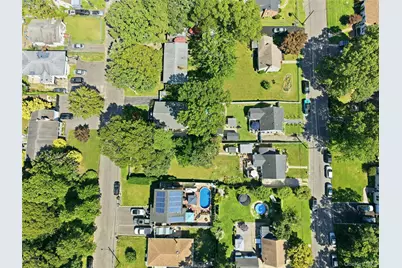
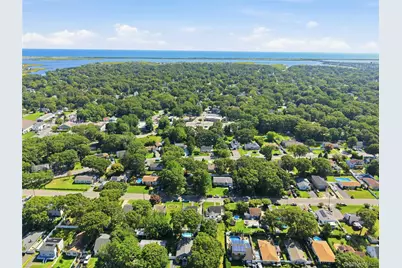
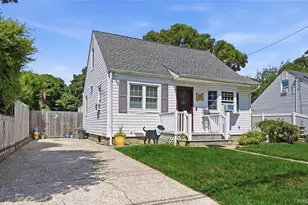
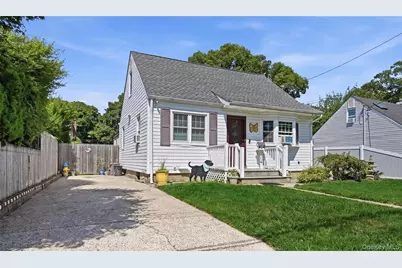
Fantastic Opportunity To Own Your Own Home Instead Of Renting With Very Low True Taxes Of Just $5584.84...Perfectly Situated Mid Block On A Quiet Tree Lined Street Close To The Soon To Be Revitalized Neighborhood Road Shopping District, Smith Point Park & Beach, Schools, William Floyd Parkway Shopping, And Just A Short Drive To The Hamptons, This Warm & Inviting Cape Was Completely Gutted Down To The Studs & Renovated 13 Years Ago - New Sheetrock, Plumbing, Electric, Architectural Roof, Vinyl Insulated Windows (With A Transferrable Lifetime Warranty), Kitchen & Bathroom...On Oversized 50' x 200' Property & The Property Runs Street To Street (To Pennwood Drive) - Perfect For A Landscaper, Boat Or Auto Enthusiast (To Add A Large Detached Garage). Beautiful Curb Appeal - An Oversized Concrete Driveway & Welcoming Front Porch With PVC Railings Leads to The Steel insulated Front Door With An Oval Glass Center Panel & Into The Home Offering A Warm & Comfortable Floorplan With A Beautiful Open Living Room & Kitchen, And All Warm Hues/Decor. The Inviting Living Room Offers A Large Bay Window For Natural Light, Hardwood Floors, Beautiful Crown Moldings, Recessed Lighting, Ceiling Fan, Ample Room For A Large Living Room Set/Furniture, And Opens Into The Kitchen...The Beautifully Renovated & Upgraded Kitchen Offers Walls Of Custom Maple Cabinetry With Elegant Crown Moldings, Details & Trims, Vaulted Ceilings, Recessed Lighting & Ceiling Fan, Expansive Quartz Countertops With A Large Barstool Area, Ample Counter/Serving Space, Undermount Sink & Tumbled Marble Tiled Backsplash With Accent Borders, Self Closing Doors/Drawers, Stainless Steel Appliances - Samsung French Door Refrigerator With Refrigerator Drawer, Bottom Freezer, Water & Ice Maker, Samsung 4 Burner Gas Stove With Griddle & GE Profile Built In Microwave Oven (With Convection), Under Cabinet Lighting, A Large Window For Natural Light, Ceramic Tile Floors & Andersen Sliding Doors (With Built In Blinds) To The Backyard. Off Of The Kitchen & Living Room Andersen Sliding Doors Lead To A Wonderful Bonus Sunroom/Screened Porch With Walls Of Windows - A Perfect Place To Relax & Unwind, Or Convert Into Additional Heated Living Space. The Well Appointed, Inviting Main Floor Large Primary Bedroom Was Originally Two Bedrooms & Was Converted Into One Large Bedroom...It Has Beautiful Hardwood Floors, Crown Moldings, Ceiling Fan, Ample Room For A Large Bedroom Set, & A Separate Home Office Area (Or Perfect For A Gym Or TV/Seating Area), Lots Of Large Windows For Natural Light, Andersen Sliding Doors To The Deck & Backyard, A Large Double Sized Closet & Second Closet With A Full Sized Washer & Dryer, And The Beautifully Upgraded Bathroom Offers A Stone Topped Maple Vanity & Additional Storage Cabinet, Oversized Shower With A Fiberglass Enclosure/Surround, Two Built In Seats & Beautiful Glass Doors, Ceramic Tile Floors & Upgraded Fixtures. The Second Level Of The Home Was Two Bedrooms & The Walls Were Removed To Create One Large Bedroom & A Separate Office/Sitting Room (Easily Converted Back To Two Bedrooms). The Large Space Has A Beautiful Open Stairway To The Lower Level, Hardwood Floors, Beautiful Angled/Cape Style Ceilings, Large Side Windows For Natural Light, Ample Room For Furniture & Plumbing For A Second Bathroom. The Full Unfinished Basement Offers Ample Storage, An Outside Entrance, Top Of The Line Navien Propane Gas Heating System (2 Zones) & An Upgraded 150 Amp Electric Panel, And The Expansive Fully Fenced Backyard Offers A Large Deck For Barbequing & Entertaining, Two Large Sheds, Two Front Gates & A Back Gate On Pennwood Drive, Room For Gardening & Landscaping, And Ample Room For An In Ground Pool. Hurry To See This Beautifully Upgraded, Warm & Comfortable Home, Perfect Quiet Yet Convenient Location Close To All & With Low Low Taxes...Own A Home Instead Of Renting & Hurry As This Home Will Not Last!
Full Property Details
Full Property Details for 29 Sherwood Dr
General
- Price: $459,900
- Taxes: $5,585
- Status: Active
- Type: Single Family
- Source: Long_Island
- MLS ID: 1042588
- Updated: 9/20/2026
- Added to Site: 48 day(s) ago
Interior
- Number of Rooms: 6
- Interior Features: First Floor Bedroom, First Floor Full Bath, Breakfast Bar, Cathedral Ceiling(s), Ceiling Fan(s), Chefs Kitchen, Crown Molding, Eat-in Kitchen, High Ceilings, Open Floorplan, Master Downstairs, Quartz/Quartzite Counters, Recessed Lighting
- Appliances: Dishwasher, Dryer, Gas Oven, Microwave, Refrigerator, Stainless Steel Appliance(s), Washer
- Flooring: Ceramic Tile, Hardwood
Rooms
Bathrooms
- Total Bathrooms: 1
- Full Bathrooms: 1
Bedrooms
- Total Bedrooms: 3
Exterior
- Porch/Patio/Deck: Deck, Porch, Screened
Parking
- Parking Features: Driveway
Location
- County: Suffolk County
- Cross Streets: Parkwood Drive
- Driving Directions: Long Island Expressway, Sunrise Highway Or Montauk Highway To The William Floyd Parkway (South) To Neighborhood Road (Left) To Flower Road (Left) To Sherwood Drive (Right) To #29 On The Left Side.
- Direction Faces: South
School Information
- High School District: William Floyd
- Elementary School: John S Hobart Elementary School
- Middle School: William Paca Middle School
- High School: William Floyd High School
Heating & Cooling
- Cooling Type: None
- Heating Type: Baseboard, Propane
- Heating Zones: 2
Utilities
- Sewer: Cesspool
- Water: Public
- Utility Description: Electricity Connected, Propane, Water Connected
Structural Information
- Architectural Style: Cape Cod
- Detached/Attached: Detached
- Construction: Frame, Vinyl Siding
- Basement: Yes
- Basement Desc.: Full Basement, Storage Space, Unfinished, Walk-Out Access
- Building Size: 1221
- Square Feet: 1,221
- Sq. Ft. Source: Public Records
- Year Built: 1954
Lot Features
- Lot Size (Acres): 0.25
- Lot Size (Sq. Ft.): 9,584
- Lot Dimensions: 50' x 200'
- Lot Features: Back Yard, Front Yard, Landscaped, Level, Near School, Near Shops, Part Wooded
Financial Considerations
- Tax Amount: $5,585
Disclosures and Reports
- Special Conditions: None
- Property ID: 0200-978-80-09-00-060-000
- Block: 9
- Lot Number: 60
Listed by Coldwell Banker American Homes

Get Pre-Approved Today
Schools
Schools serving 29 Sherwood Dr
School District:William Floyd Union Free School District
| Name | Grades | Distance |
|---|---|---|
John S Hobart Elementary School 230 Van Buren Street, Shirley, NY 11967 | K-5 | 1.5 mi |
William Paca Middle School 338 Blanco Drive, Mastic Beach, NY 11951 | 6-8 | 1 mi |
William Floyd High School 240 Mastic Beach Road, Mastic Beach, NY 11951 | 9-12 | 1.2 mi |
Disclaimer:
School attendance boundaries provided by ATTOM Data Solutions and are for reference only. Contact the school directly to verify enrollment eligibility.
Price & Sales History for 29 Sherwood Dr
Date
Details
Price
Change
Source
9/20/2026
Price Reduced
$459,900
-4.17%
MLS
8/25/2026
Listed
$479,900
—
MLS
Disclaimer: Historical sales information is derived from public records provided by the county offices. Information is not guaranteed and should be independently verified.
Tax History
Tax History for 29 Sherwood Dr
Year
Property Taxes
Change
Tax Assessment
Change
2024
$1,470
100%
$1,150
—
2020
100%
$1,150
—
2022
100%
$1,150
—
2021
-100%
$1,150
—
2020
$5,479
2%
$1,150
—
2018
$5,357
3%
$1,150
—
2017
$5,214
12%
$1,150
—
2016
$4,653
2%
$1,150
—
2015
$4,548
3%
$1,150
—
2015
$4,434
2%
$1,150
—
2014
$4,350
3%
$1,150
—
2013
$4,229
—
$1,150
—
Disclaimer: Historical tax information is derived from public records provided by the county offices. Information is not guaranteed and should be independently verified.
Estimate the Cost
Estimate the Cost for 29 Sherwood Dr
29 Sherwood Drive, Mastic Beach, NY 11951 (MLS# 1042588) is a Single Family property with 3 bedrooms and 1 full bathroom. 29 Sherwood Drive is currently listed for $459,900 and was received on August 25, 2026. Want to learn more about 29 Sherwood Drive? Do you have questions about finding other Single Family real estate for sale in Mastic Beach? You can browse all Mastic Beach real estate or contact a Coldwell Banker agent to request more information.