This is a carousel with tiles that activate property listing cards. Use the previous and next buttons to navigate.
1/21
$450,000
This is a carousel with tiles that activate property listing cards. Use the previous and next buttons to navigate.
1/21
Property Description
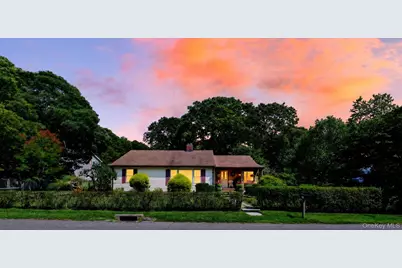
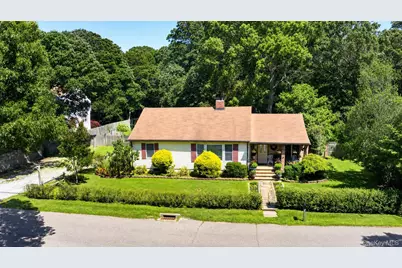
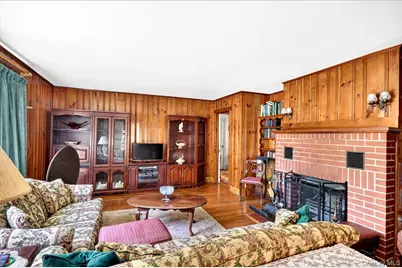
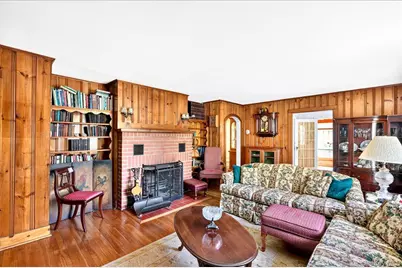
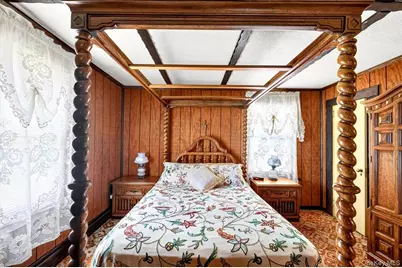
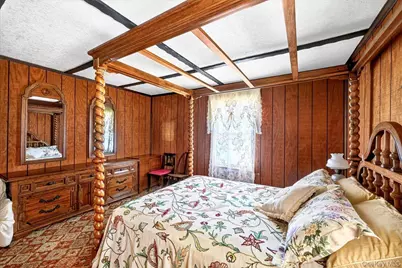
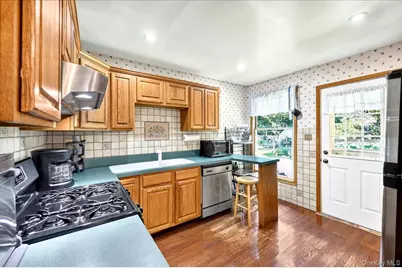
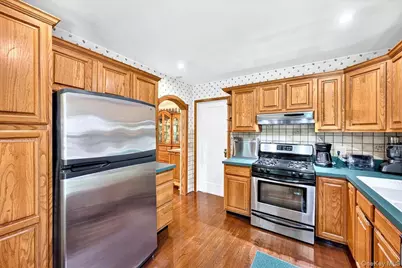
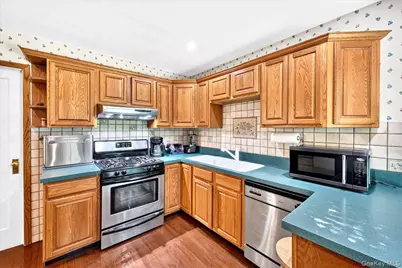
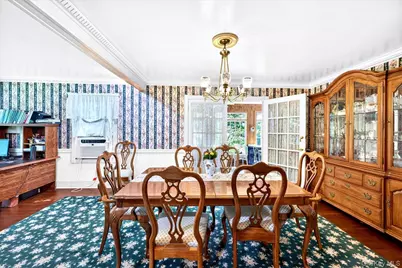
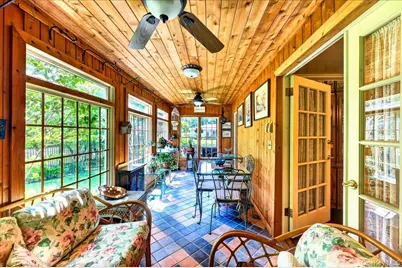
Discover a property where space, charm, and opportunity come together. Set on an impressive .55-acre parcel, this inviting home offers generous living areas, beautiful hardwood floors, and a warm wood burning fireplace that serves as a focal point of the spacious living room. The dining room provides ample space for entertaining, while the kitchen features abundant cabinetry, stainless steel appliances, and a gas stove. A bright den surrounded by windows adds another versatile living area, ideal for relaxing, reading, entertaining, or enjoying peaceful views. Spacious bedrooms provide comfort throughout the home. The full partially finished basement offers high ceilings and private outside walk out access, creating valuable additional space with numerous possibilities. A full stand up attic provides even more potential for future use. Outside, the sprawling yard offers exceptional space for gardening, outdoor entertaining, recreation, and enjoying the natural surroundings. A truly unique property with room to make it your own.
Full Property Details
Full Property Details for 35 Biltmore Dr
General
- Price: $450,000
- Taxes: $8,720
- Status: Active
- Type: Single Family
- Source: Long_Island
- MLS ID: 1037810
- Updated: 8/20/2026
- Added to Site: 16 day(s) ago
Interior
- Number of Rooms: 5
- Interior Features: First Floor Bedroom, First Floor Full Bath, Ceiling Fan(s), Formal Dining, Natural Woodwork, Washer/Dryer Hookup
- Fireplace: Yes
- Number of Fireplaces: 1
- Fireplace(s): Living Room, Wood Burning
- Appliances: Dishwasher, Dryer, Gas Oven, Microwave, Refrigerator, Washer
- Laundry Facilities: Yes
- Flooring: Ceramic Tile, Hardwood
Rooms
Bathrooms
- Total Bathrooms: 1
- Full Bathrooms: 1
Bedrooms
- Total Bedrooms: 2
Other Rooms
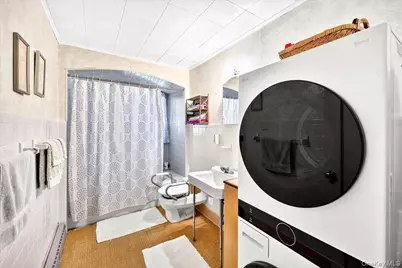
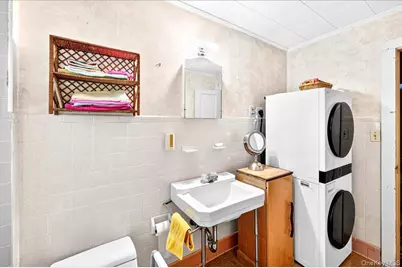
- Laundry: Electric Dryer Hookup, In Bathroom, Inside, Washer Hookup
Exterior
- Porch/Patio/Deck: Patio
Parking
- Parking Features: Driveway, Private
Location
- County: Suffolk County
- Cross Streets: Wavecrest dr
School Information
- High School District: William Floyd
- Elementary School: William Floyd Elementary School
- Middle School: William Floyd Middle School
- High School: William Floyd High School
Heating & Cooling
- Cooling Type: Wall/Window Unit(s)
- Heating Type: Baseboard, Forced Air, Oil
Utilities
- Sewer: Cesspool
- Water: Public
- Utility Description: Cable Available, Electricity Available, Electricity Connected, Natural Gas Available, Phone Available, Trash Collection Public, Water Available, Water Connected
Structural Information
- Architectural Style: Ranch
- Detached/Attached: Detached
- Construction: Frame
- Basement: Yes
- Basement Desc.: Full Basement, Walk-Out Access
- Building Size: 1468
- Square Feet: 1,468
- Sq. Ft. Source: Public Records
- Year Built: 1957
Additional Structures
- Other Structures: Greenhouse
Lot Features
- Lot Size (Acres): 0.55
- Lot Size (Sq. Ft.): 23,958
- Fence: Yes
- Lot Features: Back Yard, Front Yard, Garden, Near Public Transit, Near School, Near Shops
- Fencing (Description): Wood
Financial Considerations
- Taxes Include: Trash
- Tax Amount: $8,720
Disclosures and Reports
- Special Conditions: None
- Property ID: 0200-970-00-10-00-015-000
- Block: 2
- Lot Number: 51
Listed by Exit Realty Edge
Get Pre-Approved Today
Schools
Schools serving 35 Biltmore Dr
School District:William Floyd Union Free School District
| Name | Grades | Distance |
|---|---|---|
Tangier Smith Elementary School 336 Blanco Drive, Mastic Beach, NY 11951 | K-5 | 1.2 mi |
William Paca Middle School 338 Blanco Drive, Mastic Beach, NY 11951 | 6-8 | 1.2 mi |
William Floyd High School 240 Mastic Beach Road, Mastic Beach, NY 11951 | 9-12 | 1.1 mi |
Disclaimer:
School attendance boundaries provided by ATTOM Data Solutions and are for reference only. Contact the school directly to verify enrollment eligibility.
Price & Sales History for 35 Biltmore Dr
Date
Details
Price
Change
Source
8/12/2026
Listed
$450,000
—
MLS
Disclaimer: Historical sales information is derived from public records provided by the county offices. Information is not guaranteed and should be independently verified.

Tax History
Tax History for 35 Biltmore Dr
Year
Property Taxes
Change
Tax Assessment
Change
2024
$4,828
100%
$2,050
—
2020
100%
$2,050
—
2022
100%
$2,050
—
2021
-100%
$2,050
—
2020
$5,536
3%
$2,050
—
2018
$5,393
2%
$2,050
—
2017
$5,313
9%
$2,050
—
2016
$4,891
-19%
$2,050
—
2015
$6,021
31%
$2,050
—
2015
$4,603
2%
$2,050
—
2014
$4,500
-33%
$2,050
—
2013
$6,671
—
$2,050
—
Disclaimer: Historical tax information is derived from public records provided by the county offices. Information is not guaranteed and should be independently verified.
Estimate the Cost
Estimate the Cost for 35 Biltmore Dr
35 Biltmore Drive, Mastic Beach, NY 11951 (MLS# 1037810) is a Single Family property with 2 bedrooms and 1 full bathroom. 35 Biltmore Drive is currently listed for $450,000 and was received on August 12, 2026. Want to learn more about 35 Biltmore Drive? Do you have questions about finding other Single Family real estate for sale in Mastic Beach? You can browse all Mastic Beach real estate or contact a Coldwell Banker agent to request more information.
