
This is a carousel with tiles that activate property listing cards. Use the previous and next buttons to navigate.
1/29
$550,000
This is a carousel with tiles that activate property listing cards. Use the previous and next buttons to navigate.
1/29
Property Description
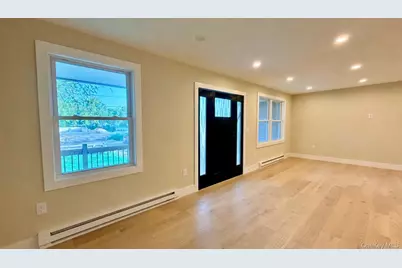
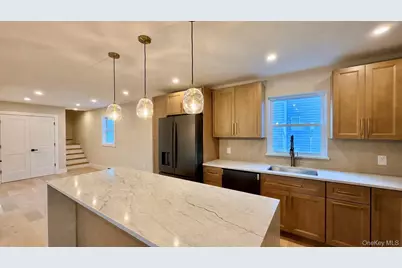
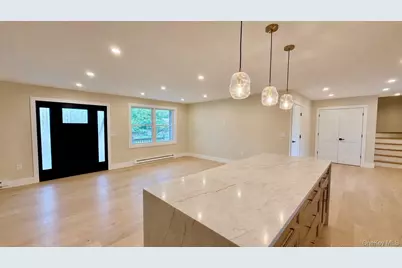
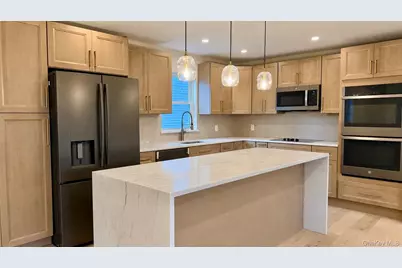
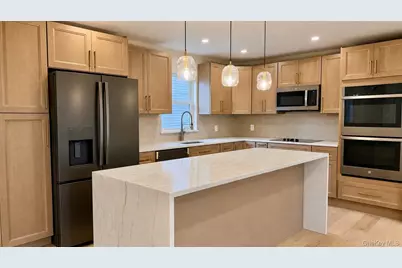
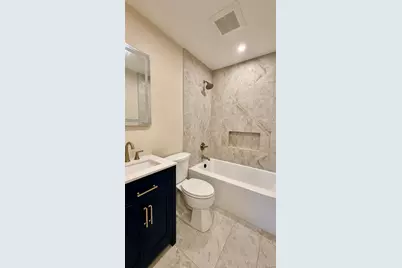
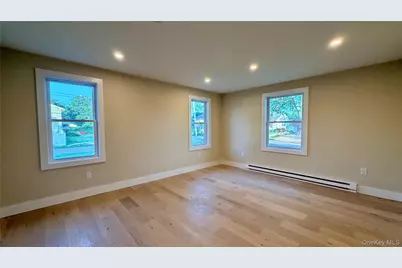
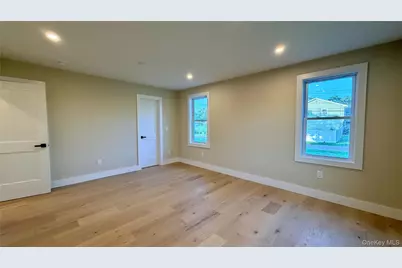
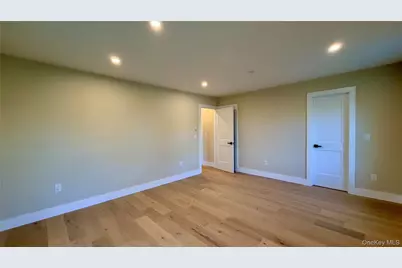
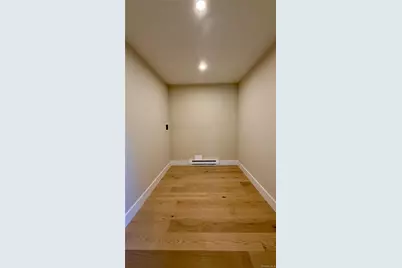
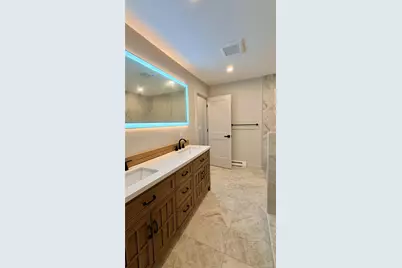
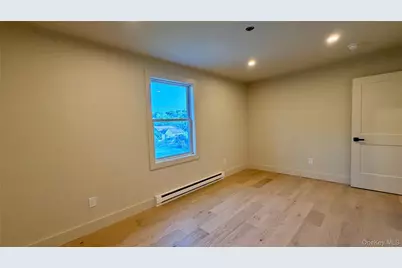
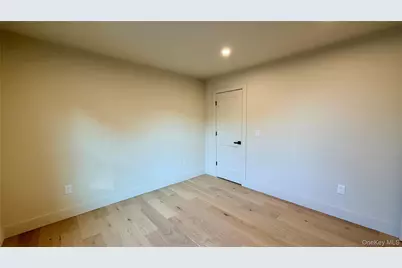
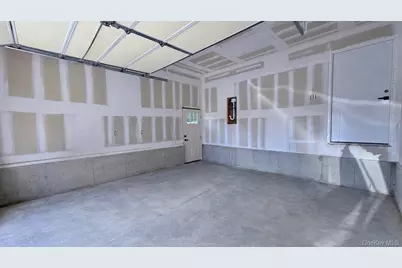
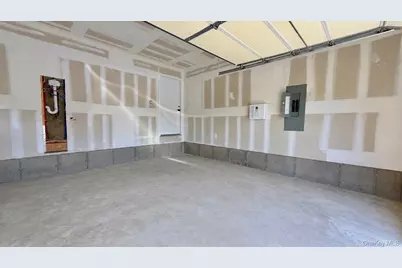
57 Shore Dr delivers elevated space, finish, and confidence of a brand-new home without the wait. Completely rebuilt and renovated from top to bottom, this approximately 1,800 sq. ft. residence offers 3 bedrooms, 3 full bathrooms, a first-floor primary suite, dedicated office/den, custom kitchen, separate laundry room, one-car garage, crawl-space storage, and a bright open-concept layout designed for comfortable everyday living and entertaining. The main level is open, modern, and filled with natural light. The living room and dining area connect seamlessly to a beautifully finished custom kitchen featuring quartz countertops, abundant cabinetry, a large center island with breakfast bar, generous workspace, and stainless-steel ENERGY STAR® appliances including refrigerator, cooktop, dishwasher, and double ovens. Engineered hardwood floors and recessed lighting throughout give the entire home a clean, polished, cohesive finish. A dedicated first-floor office/den adds valuable flexibility for working from home, studying, relaxing, or creating a separate flex space to fit your needs. A full bathroom with tub is also located on the main level, adding convenience for guests and everyday use. The first-floor primary suite offers both privacy and convenience, with a spacious bedroom, walk-in closet, and private full bathroom featuring a tub, separate shower, and private water closet. Upstairs, two additional bedrooms share a third full bathroom with tub, creating excellent separation between the primary suite and secondary bedrooms. The home also features a separate laundry room, direct garage access, one-car garage, crawl-space storage, private driveway, welcoming front porch, and a desirable corner setting that gives the property an open feel and strong curb appeal. What truly separates this home from a typical renovation is the extent of the work completed. This was not simply updated for resale-the home was comprehensively rebuilt. New improvements include the roof, siding, windows, plumbing, electrical, HVAC, insulation, sheetrock, tankless water heater, engineered hardwood flooring, recessed lighting, kitchen, bathrooms, fixtures, appliances, and septic/cesspool system. That means the next owner is getting more than a beautifully finished interior. The major systems, mechanicals, exterior components, kitchen, bathrooms, flooring, lighting, appliances, and septic system have all been addressed, providing the comfort and peace of mind that comes with extensive new construction components. With approximately 1,800 sq. ft. of finished living space, 3 bedrooms, 3 full bathrooms, a first-floor primary suite, custom kitchen, oversized island, double ovens, office/den, dedicated laundry room, engineered hardwood flooring, recessed lighting throughout, garage, storage, and virtually everything renewed, 57 Shore Dr offers a level of condition, functionality, and finish that is difficult to find. Move in, unpack, and enjoy a home where the major work has already been done. The home is elevated with an elevation certificate available, and the current flood insurance policy carries a minimal premium. Buyers should independently verify coverage and premium.
Full Property Details
Full Property Details for 57 Shore Dr
General
- Price: $550,000
- Taxes: $9,533
- Status: Active
- Type: Single Family
- Source: Long_Island
- MLS ID: 1017150
- Updated: 9/30/2026
- Added to Site: 97 day(s) ago
Interior
- Number of Rooms: 6
- Interior Features: First Floor Bedroom, First Floor Full Bath, Breakfast Bar, Eat-in Kitchen, Formal Dining, Kitchen Island, Open Floorplan, Open Kitchen, Pantry, Primary Bathroom, Master Downstairs, Quartz/Quartzite Counters, Recessed Lighting, Soaking Tub, Storage, Walk Through Kitchen, Walk-In Closet(s), Washer/Dryer Hookup
- Appliances: Dishwasher, Electric Cooktop, Electric Oven, Electric Water Heater, ENERGY STAR Qualified Appliances, Exhaust Fan, Microwave, Refrigerator, Stainless Steel Appliance(s), Tankless Water Heater
- Laundry Facilities: Yes
- Flooring: Wood
Rooms
Bathrooms
- Total Bathrooms: 3
- Full Bathrooms: 3
Bedrooms
- Total Bedrooms: 3
Other Rooms
- Laundry: Electric Dryer Hookup, Laundry Room, Washer Hookup
Exterior
- Exterior Features: Rain Gutters
- Porch/Patio/Deck: Porch
Parking
- Garage: Yes
- Garage Spaces: 1
- Parking Features: Driveway, Garage, Off Street, Private
Location
- County: Suffolk County
- Cross Streets: Woodmere Dr
- Driving Directions: MapQiest.com
- Direction Faces: South
School Information
- High School District: William Floyd
- Elementary School: Tangier Smith Elementary School
- Middle School: William Floyd Middle School
- High School: William Floyd High School
Heating & Cooling
- Cooling Type: None
- Heating Type: Electric
- Heating Zones: 7
Utilities
- Sewer: Septic Tank
- Water: Public
- Utility Description: Electricity Connected, Water Connected
Structural Information
- Architectural Style: Exp Ranch
- Detached/Attached: Detached
- Construction: Fiberglass Insulation, Vinyl Siding
- Basement: Yes
- Basement Desc.: Crawl Space
- Windows: ENERGY STAR Qualified Windows, New Windows
- Sq. Ft. Source: Other
- Year Built: 1965
Lot Features
- Property View: Neighborhood
- Lot Size (Acres): 0.34
- Lot Size (Sq. Ft.): 10,454
- Lot Dimensions: 138 x 75
- Frontage: Municipal
- Road Maintenance: Public Maintained Road
- Fence: Yes
- Lot Features: Back Yard, Cleared, Corner Lot, Front Yard, Level, Private
- Fencing (Description): Partial
Financial Considerations
- Tax Amount: $9,533
Disclosures and Reports
- Special Conditions: None
- Property ID: 0200-975-00-09-00-090-000
Listed by BH&G R E Realty Connect
Get Pre-Approved Today
Schools
Schools serving 57 Shore Dr
School District:William Floyd Union Free School District
| Name | Grades | Distance |
|---|---|---|
Tangier Smith Elementary School 336 Blanco Drive, Mastic Beach, NY 11951 | K-5 | 1.7 mi |
William Paca Middle School 338 Blanco Drive, Mastic Beach, NY 11951 | 6-8 | 1.7 mi |
William Floyd High School 240 Mastic Beach Road, Mastic Beach, NY 11951 | 9-12 | 1.6 mi |
Disclaimer:
School attendance boundaries provided by ATTOM Data Solutions and are for reference only. Contact the school directly to verify enrollment eligibility.
Price & Sales History for 57 Shore Dr
Date
Details
Price
Change
Source
9/21/2026
Price Reduced
$550,000
-5.98%
MLS
9/15/2026
Price Reduced
$585,000
-2.5%
MLS
7/08/2026
Listed
$599,999
144.9%
MLS
7/11/2025
Sold
$245,000
—
Public Record
Disclaimer: Historical sales information is derived from public records provided by the county offices. Information is not guaranteed and should be independently verified.
Tax History
Tax History for 57 Shore Dr
Year
Property Taxes
Change
Tax Assessment
Change
2024
$10,532
100%
$2,200
—
2020
100%
$2,200
—
2022
100%
$2,200
—
2021
—
$2,200
—
Disclaimer: Historical tax information is derived from public records provided by the county offices. Information is not guaranteed and should be independently verified.
Estimate the Cost
Estimate the Cost for 57 Shore Dr
57 Shore Drive, Mastic Beach, NY 11951 (MLS# 1017150) is a Single Family property with 3 bedrooms and 3 full bathrooms. 57 Shore Drive is currently listed for $550,000 and was received on July 08, 2026. Want to learn more about 57 Shore Drive? Do you have questions about finding other Single Family real estate for sale in Mastic Beach? You can browse all Mastic Beach real estate or contact a Coldwell Banker agent to request more information.
