This is a carousel with tiles that activate property listing cards. Use the previous and next buttons to navigate.
1/37
$449,000 Just Listed
This is a carousel with tiles that activate property listing cards. Use the previous and next buttons to navigate.
1/37
Property Description
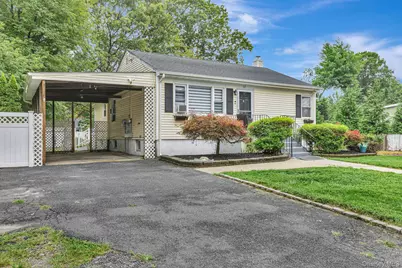
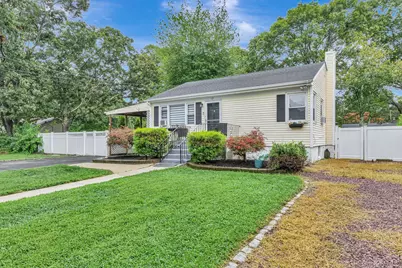
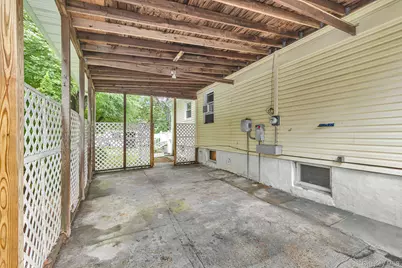
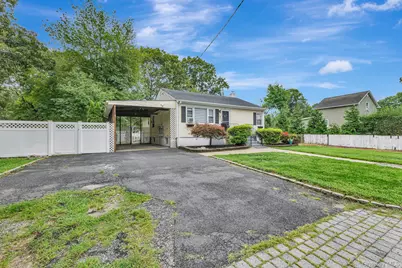
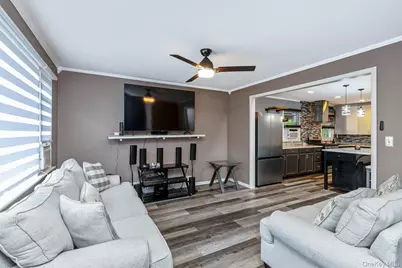
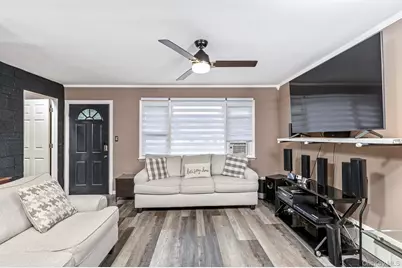
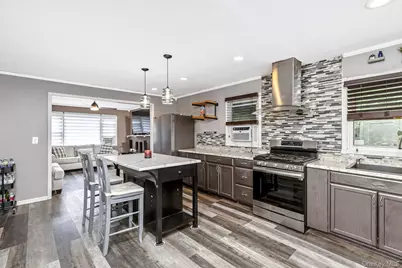
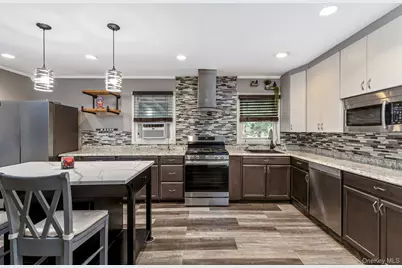
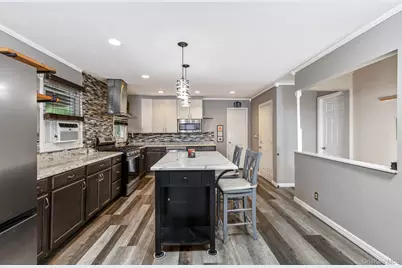
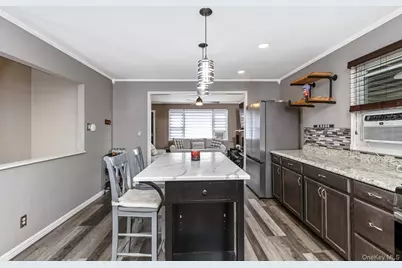
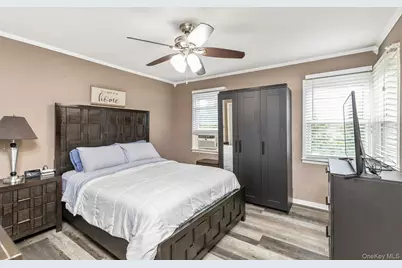
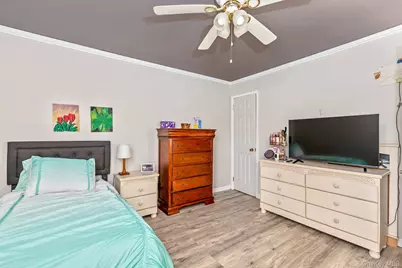
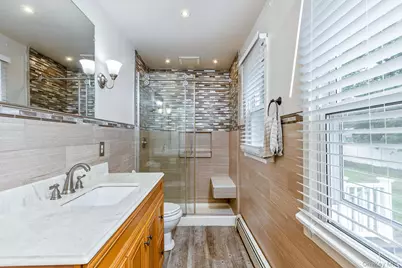
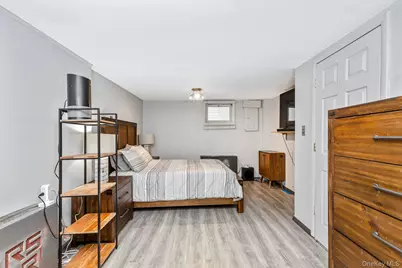
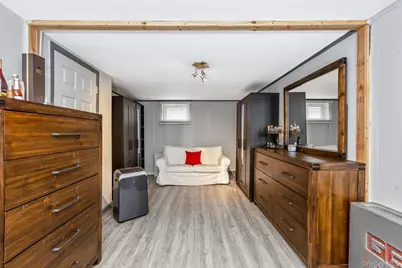
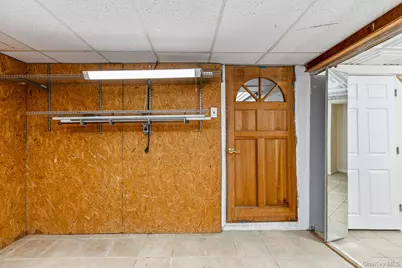
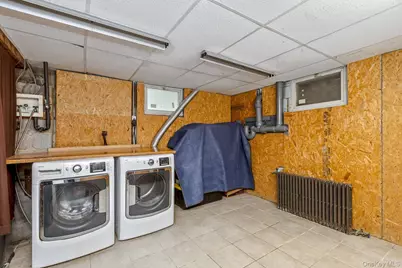
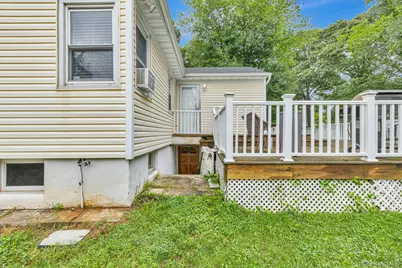
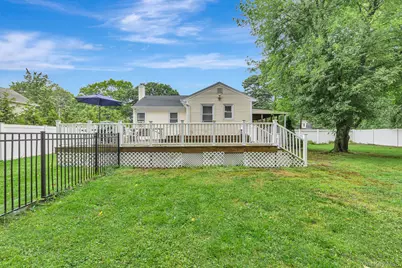
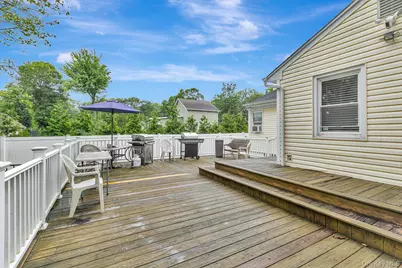
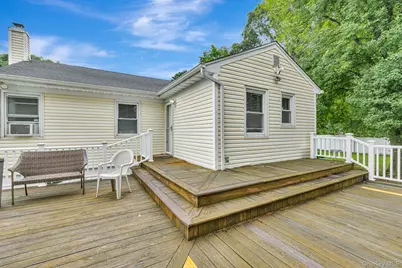
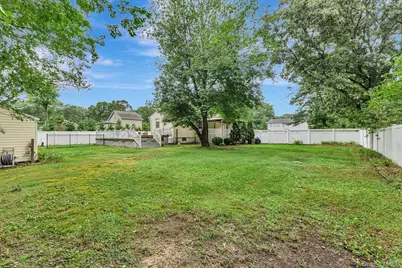
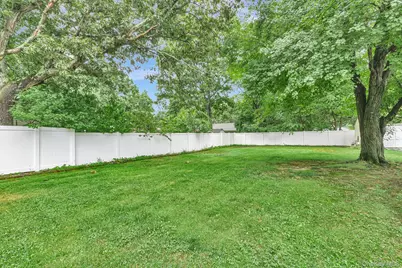
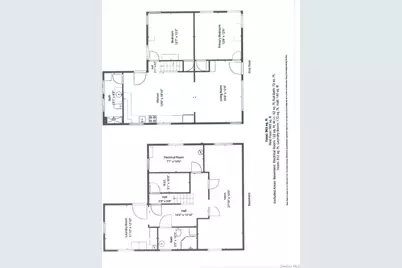
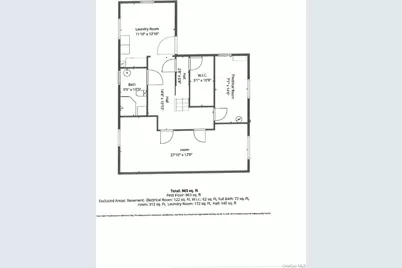
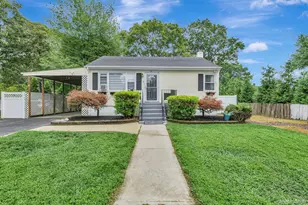
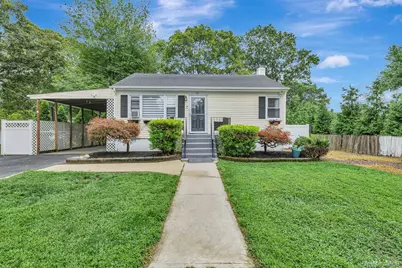
This beautifully updated ranch offers modern comfort, smart-home convenience, and an open, inviting floor plan. The approximately 980 sq. ft. upper level features two spacious bedrooms and a bright living room with a large picture window, custom Persilux blinds, and crown molding throughout. The open-concept living space flows seamlessly into the eat-in kitchen, designed with both style and functionality in mind. The kitchen features a center island with overhead lighting, recessed lighting, tiled backsplash, open shelving, abundant cabinetry and generous counter space. Stainless-steel Energy Star appliances include a gas range, sleek vented hood, refrigerator, dishwasher, and microwave-perfect for everyday living or entertaining. This home is truly smart and move-in ready, equipped with smart appliances, a smart thermostat, outdoor Ring cameras, and keyless front-door entry for added convenience and peace of mind. The tastefully renovated full bathroom features beautiful wall-to-wall tile and a large shower complete with a built-in seat. The fully finished lower level provides even more living and storage space and includes a large recreation room, additional bathroom, laundry room, walk-in closet, utility room, and the convenience of an outside entrance. The lower level also includes a washer and dryer, oil burner, and electric water heater. Outside, the vinyl-sided home features a newer roof, rain gutters with leaf protection gutter guards. The oversized, level and cleared property offers mature trees, smart front and backyard sprinklers, and a fully fenced backyard with vinyl privacy fencing-ideal for entertaining, relaxing, or enjoying outdoor activities. A shed provides additional storage. An oversized attached open carport and spacious driveway provide plenty of parking for multiple vehicles. A wonderful combination of thoughtful updates, smart-home technology, flexible living space, and a spacious private yard-this ranch is ready to welcome its next owner!...This beach community features convenient bridge access to Fire Island National Seashore, offering beautiful beaches, outer beach access, fishing piers, camping, state-of-the-art playgrounds, a splash pad for summer enjoymet, historic sites, and so much more.
Full Property Details
Full Property Details for 12 Dover Ave
General
- Price: $449,000
- Taxes: $6,345
- Status: Active
- Type: Single Family
- Source: Long_Island
- MLS ID: 1042709
- Updated: 8/26/2026
- Added to Site: 2 day(s) ago
Interior
- Number of Rooms: 5
- Interior Features: First Floor Bedroom, First Floor Full Bath, Ceiling Fan(s), Chandelier, Crown Molding, Eat-in Kitchen, In-Law Floorplan, Kitchen Island, Low Flow Plumbing Fixtures, Marble Counters, Open Floorplan, Open Kitchen, Pantry, Recessed Lighting, Storage, Walk-In Closet(s), Washer/Dryer Hookup
- Appliances: Dishwasher, Dryer, Electric Water Heater, Gas Oven, Gas Range, Microwave, Refrigerator, Stainless Steel Appliance(s), Washer
- Laundry Facilities: Yes
- Flooring: Laminate
Rooms
Bathrooms
- Total Bathrooms: 2
- Full Bathrooms: 2
Bedrooms
- Total Bedrooms: 2
Other Rooms
- Laundry: In Basement, Washer Hookup
Additional Information
- Security/Safety: Security Lights, Smoke Detector(s)
Exterior
- Exterior Features: Lighting, Mailbox, Rain Gutters
- Porch/Patio/Deck: Deck, Porch
Parking
- Parking Features: Carport, Driveway
Location
- County: Suffolk County
- Cross Streets: Mastic Road
- Driving Directions: Montauk Hwy to Mastic Road and turn right. Continue to Dover and turn left. House is on the right.
School Information
- High School District: William Floyd
- Elementary School: Nathaniel Woodhull Elementary School
- Middle School: William Floyd Middle School
- High School: William Floyd High School
Heating & Cooling
- Cooling Type: Wall/Window Unit(s)
- Heating Type: Baseboard, Hot Water, Oil
- Heating Zones: 2
Utilities
- Sewer: Cesspool, Public Sewer
- Water: Public
- Utility Description: Cable Available, Electricity Available, Electricity Connected, Phone Available, Propane, Sewer Available, Sewer Connected, Trash Collection Public, Water Available, Water Connected
Structural Information
- Architectural Style: Ranch
- Detached/Attached: Detached
- Construction: Frame
- Basement: Yes
- Basement Desc.: Finished, Full Basement, Storage Space, Walk-Out Access
- Unfinished Attic: Yes
- Windows: Blinds, Tilt Turn Windows
- Building Size: 963
- Square Feet: 963
- Sq. Ft. Source: Plans
- Year Built: 1959
Lot Features
- Lot Size (Acres): 0.29
- Lot Size (Sq. Ft.): 12,632
- Frontage: Municipal
- Road Maintenance: Public Maintained Road
- Fence: Yes
- Lot Features: Back Yard, Cleared, Front Yard, Level, Near Public Transit, Near School, Near Shops, Sprinklers In Front, Sprinklers In Rear
- Fencing (Description): Back Yard, Fenced, Vinyl
Financial Considerations
- Taxes Include: Sewer, Trash
- Tax Amount: $6,345.76
Disclosures and Reports
- Special Conditions: None
- Exclusions: Samsung Refrigerator will be replaced by a SS comparable unit
- Inclusions: Appliances, AC wall units, Keyless Entry Lock, Outside Ring Cameras
- Property ID: 0200-909-00-03-00-014-000
- Block: 3
- Lot Number: 14
Listed by Coldwell Banker M&D Good Life

Get Pre-Approved Today
Schools
Schools serving 12 Dover Ave
School District:William Floyd Union Free School District
| Name | Grades | Distance |
|---|---|---|
Nathaniel Woodhull Elementary School 6 Francis Landau Place, Shirley, NY 11967 | K-5 | 1 mi |
William Floyd Middle School 630 Moriches-Middle Island Road, Moriches, NY 11955 | 6-8 | 1.7 mi |
William Floyd High School 240 Mastic Beach Road, Mastic Beach, NY 11951 | 9-12 | 1 mi |
Disclaimer:
School attendance boundaries provided by ATTOM Data Solutions and are for reference only. Contact the school directly to verify enrollment eligibility.
Price & Sales History for 12 Dover Ave
Date
Details
Price
Change
Source
8/26/2026
Listed
$449,000
19.73%
MLS
3/07/2022
Sold
$375,000
—
Public Record
Disclaimer: Historical sales information is derived from public records provided by the county offices. Information is not guaranteed and should be independently verified.
Tax History
Tax History for 12 Dover Ave
Year
Property Taxes
Change
Tax Assessment
Change
2024
$5,951
100%
$1,450
—
2020
100%
$1,450
—
2022
-100%
$1,450
—
2016
$5,163
-5%
$1,450
—
2020
$5,418
3%
$1,450
—
2018
$5,270
2%
$1,450
—
2017
$5,180
—
$1,450
—
2016
$5,205
2%
$1,450
—
2015
$5,088
3%
$1,450
—
2015
$4,948
3%
$1,450
—
2014
$4,819
3%
$1,450
—
2013
$4,689
—
$1,450
—
Disclaimer: Historical tax information is derived from public records provided by the county offices. Information is not guaranteed and should be independently verified.
Estimate the Cost
Estimate the Cost for 12 Dover Ave
12 Dover Avenue, Mastic, NY 11950 (MLS# 1042709) is a Single Family property with 2 bedrooms and 2 full bathrooms. 12 Dover Avenue is currently listed for $449,000 and was received on August 26, 2026. Want to learn more about 12 Dover Avenue? Do you have questions about finding other Single Family real estate for sale in Mastic? You can browse all Mastic real estate or contact a Coldwell Banker agent to request more information.