This is a carousel with tiles that activate property listing cards. Use the previous and next buttons to navigate.
1/46
$699,000
This is a carousel with tiles that activate property listing cards. Use the previous and next buttons to navigate.
1/46
Property Description
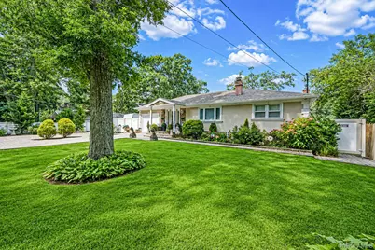
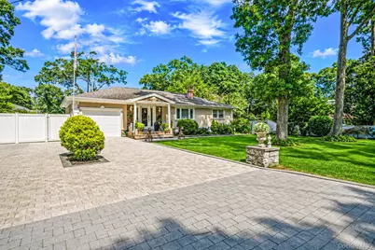
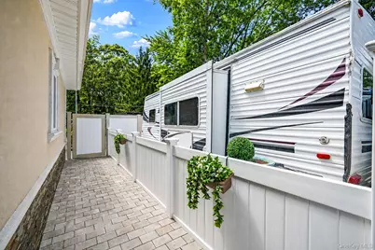
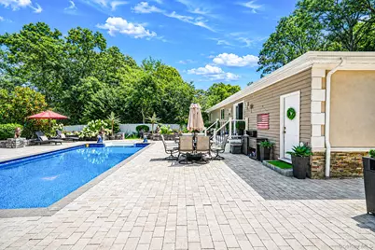
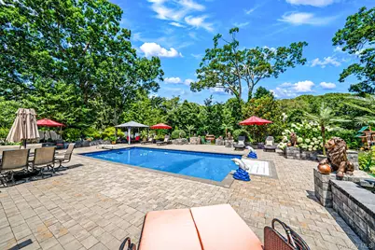
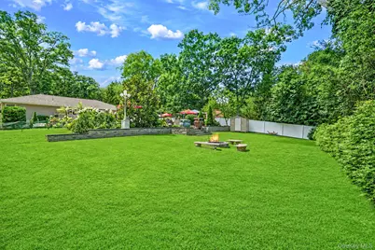
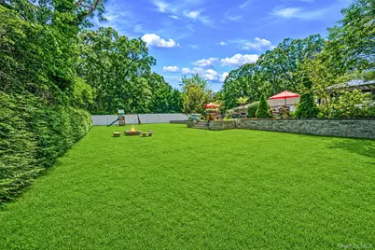
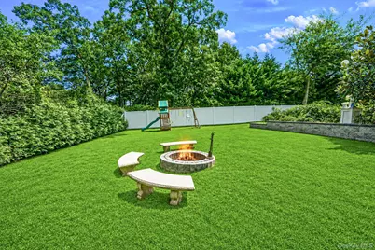
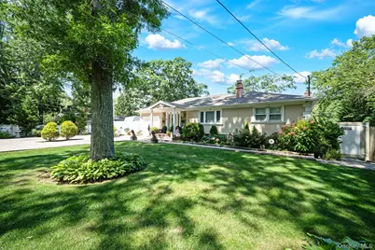
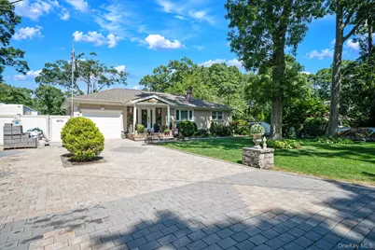
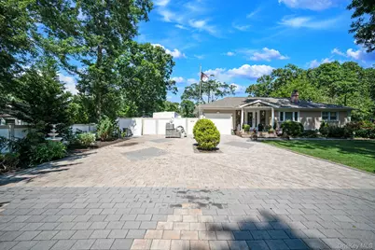
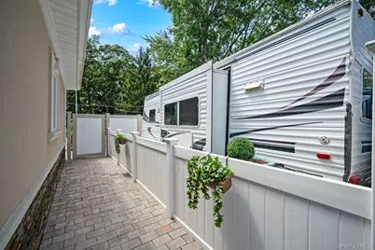
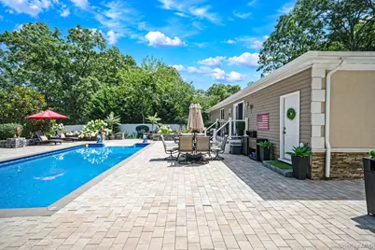
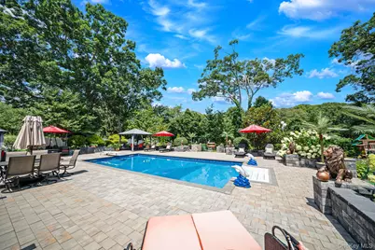
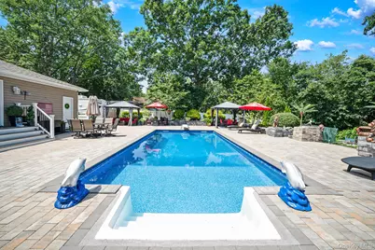
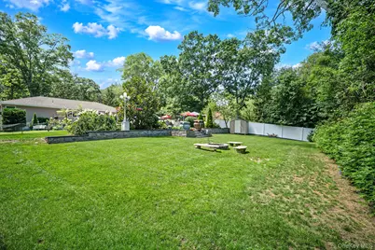
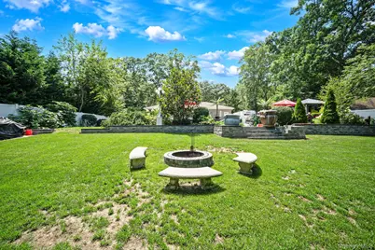
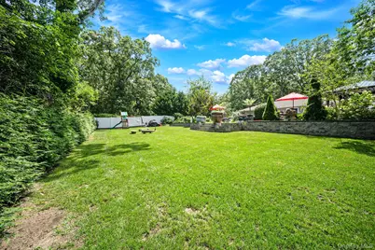
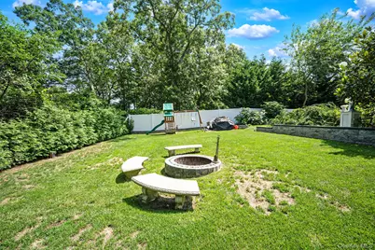
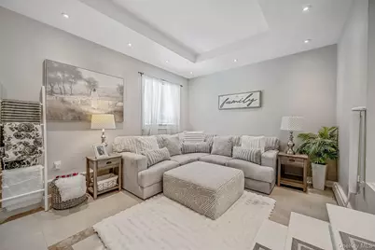
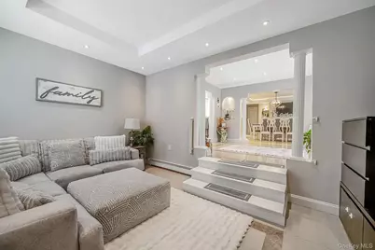
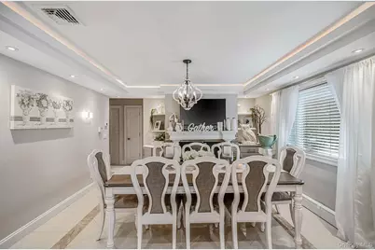
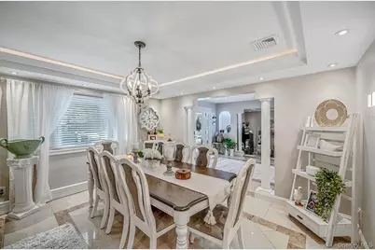
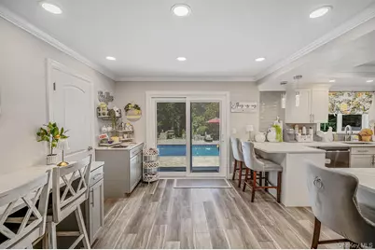
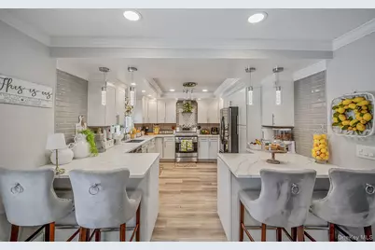
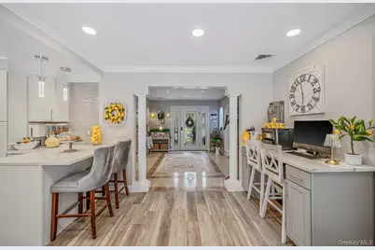
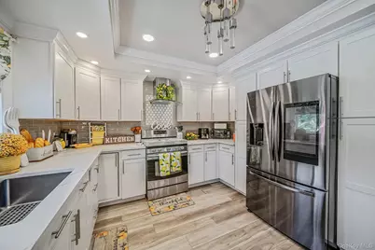
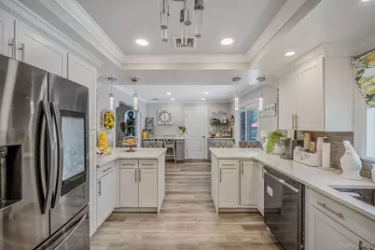
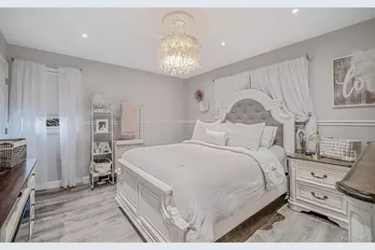
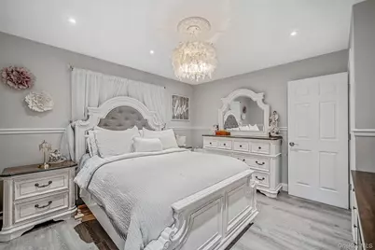
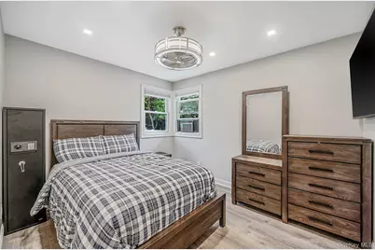
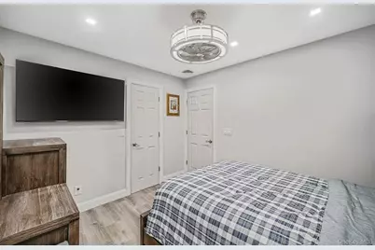
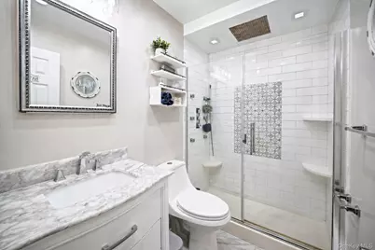
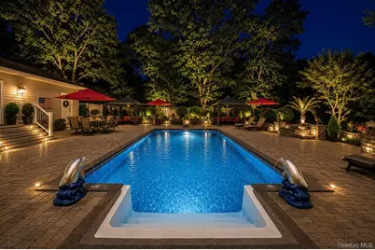
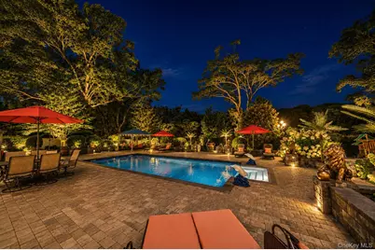
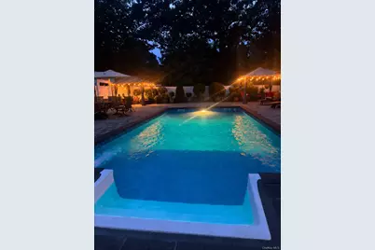
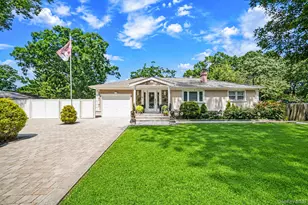
Sophisticated Living Meets Resort-Style Luxury Welcome to a truly exceptional remodeled ranch, where sophisticated design, modern comfort, and resort-inspired living come together beautifully. From the moment you enter, the expansive open-concept floor plan creates an impressive sense of space and effortless flow, highlighted by a dramatic step-down living room and an elegant formal dining room with a wood fireplace designed for memorable gatherings. The showpiece of the home is the beautifully appointed gourmet kitchen, featuring gleaming quartz countertops, stainless steel appliances, two generous peninsulas offering abundant prep space and additional seating, a dedicated coffee bar, and a thoughtfully designed computer/workstation. Sliding glass doors with built-in blinds seamlessly connect the interior to the patio while framing picturesque views of the spectacular backyard. Step outside and discover your own private resort-style oasis. The stunning in-ground pool takes center stage, surrounded by a beautifully designed outdoor setting featuring a paver patio, fire pit, mature privacy trees, PVC fencing, outdoor lighting, and in-ground sprinklers. Whether hosting unforgettable summer gatherings, enjoying cocktails by the pool, or relaxing fireside beneath the stars, this backyard was created for exceptional outdoor living. Refined architectural and designer details continue throughout the home with tray ceilings, custom lighting, recessed hi-hats, and a sophisticated combination of porcelain, hardwood, and laminate flooring. The fully finished basement offers another level of comfort and versatility, creating a peaceful retreat with a cozy family room, two additional rooms, and a full bathroom-providing wonderful possibilities for a private office, recreation space, hobbies, or overnight guests. Additional amenities include central air conditioning, exterior lighting, in-ground sprinklers, PVC fencing, and an impressive six-car driveway offering abundant parking. Meticulously updated and designed for both elegant entertaining and relaxed everyday living, this remarkable home delivers the perfect combination of style, comfort, privacy, and resort-inspired luxury.
Full Property Details
Full Property Details for 5 Overlook Dr
General
- Price: $699,000
- Taxes: $8,517
- Status: Active
- Type: Single Family
- Source: Long_Island
- MLS ID: 1032255
- Updated: 8/18/2026
- Added to Site: 18 day(s) ago
Interior
- Number of Rooms: 8
- Interior Features: First Floor Bedroom, First Floor Full Bath, Chefs Kitchen, Eat-in Kitchen, Entrance Foyer, Formal Dining, Pantry, Quartz/Quartzite Counters, Recessed Lighting, Smart Thermostat, Soaking Tub, Storage, Tray Ceiling(s), Walk Through Kitchen, Walk-In Closet(s)
- Fireplace: Yes
- Number of Fireplaces: 1
- Fireplace(s): Wood Burning
- Appliances: Dishwasher, Dryer, Electric Water Heater, ENERGY STAR Qualified Appliances, Exhaust Fan, Freezer, Gas Range, Refrigerator, Stainless Steel Appliance(s), Washer
- Laundry Facilities: Yes
- Flooring: Ceramic Tile, Hardwood, Laminate
Rooms
Bathrooms
- Total Bathrooms: 2
- Full Bathrooms: 2
Bedrooms
- Total Bedrooms: 2
Other Rooms
- Laundry: In Basement
Additional Information
- Pool: Yes
- Private Pool: Yes
- Pool Description: Diving Board, In-Ground, Pool Cover, Vinyl
Exterior
- Exterior Features: Fire Pit, Mailbox
Parking
- Total Spaces: 6
- Parking Features: Driveway, Off Street, Oversized
Location
- County: Suffolk County
- Cross Streets: Poospatuck Lane
- Driving Directions: Poospatuck Lane to Overlook Dr., Head East on Overlook - House is on north side of street. Mailbox says #7 on it but the front door has #5.
School Information
- High School District: William Floyd
- Elementary School: Nathaniel Woodhull Elementary School
- Middle School: William Floyd Middle School
- High School: William Floyd High School
Heating & Cooling
- Central air: Yes
- Cooling Type: Central Air
- Heating Type: Baseboard, Oil
- Heating Zones: 1
Utilities
- Sewer: Cesspool
- Water: Public
- Utility Description: Electricity Connected, Sewer Available, Trash Collection Public, Underground Utilities, Water Connected
Structural Information
- Architectural Style: Ranch
- Detached/Attached: Detached
- Construction: Stone, Stucco, Vinyl Siding
- Basement: Yes
- Basement Desc.: Finished, Full Basement, Walk-Out Access
- Windows: Blinds, Casement, ENERGY STAR Qualified Windows
- Building Size: 1148
- Square Feet: 1,148
- Sq. Ft. Source: Public Records
- Year Built: 1965
Lot Features
- Lot Size (Acres): 0.43
- Lot Size (Sq. Ft.): 17,424
- Lot Dimensions: 100 x 186
- Fence: Yes
- Fencing (Description): Fenced, Front Yard, Vinyl
Water Features
- Water Front View: Creek
Financial Considerations
- Taxes Include: Trash
- Tax Amount: $8,517
Disclosures and Reports
- Special Conditions: None
- Property ID: 0200-882-00-08-00-004-000
Listed by Century 21 KR Realty
Get Pre-Approved Today
Schools
Schools serving 5 Overlook Dr
School District:William Floyd Union Free School District
| Name | Grades | Distance |
|---|---|---|
Nathaniel Woodhull Elementary School 6 Francis Landau Place, Shirley, NY 11967 | K-5 | 1.2 mi |
William Floyd Middle School 630 Moriches-Middle Island Road, Moriches, NY 11955 | 6-8 | 1.5 mi |
William Floyd High School 240 Mastic Beach Road, Mastic Beach, NY 11951 | 9-12 | 1.2 mi |
Disclaimer:
School attendance boundaries provided by ATTOM Data Solutions and are for reference only. Contact the school directly to verify enrollment eligibility.
Price & Sales History for 5 Overlook Dr
Date
Details
Price
Change
Source
8/10/2026
Listed
$699,000
—
MLS
Disclaimer: Historical sales information is derived from public records provided by the county offices. Information is not guaranteed and should be independently verified.

Tax History
Tax History for 5 Overlook Dr
Year
Property Taxes
Change
Tax Assessment
Change
2024
$8,061
100%
$2,000
—
2020
100%
$2,000
—
2022
-100%
$2,000
—
2016
$8,410
7%
$2,000
—
2020
$7,840
3%
$2,000
—
2018
$7,640
2%
$2,000
—
2017
$7,506
—
$2,000
—
2016
$7,533
-9%
$2,000
—
2015
$8,297
11%
$2,000
—
2015
$7,444
12%
$2,000
—
2014
$6,634
3%
$2,000
—
2013
$6,441
—
$2,000
—
Disclaimer: Historical tax information is derived from public records provided by the county offices. Information is not guaranteed and should be independently verified.
Estimate the Cost
Estimate the Cost for 5 Overlook Dr
5 Overlook Drive, Mastic, NY 11950 (MLS# 1032255) is a Single Family property with 2 bedrooms and 2 full bathrooms. 5 Overlook Drive is currently listed for $699,000 and was received on August 10, 2026. Want to learn more about 5 Overlook Drive? Do you have questions about finding other Single Family real estate for sale in Mastic? You can browse all Mastic real estate or contact a Coldwell Banker agent to request more information.
