This is a carousel with tiles that activate property listing cards. Use the previous and next buttons to navigate.
1/27
$1,349,000
This is a carousel with tiles that activate property listing cards. Use the previous and next buttons to navigate.
1/27
Property Description
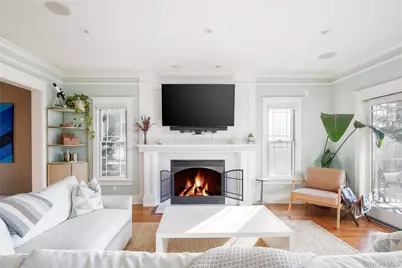
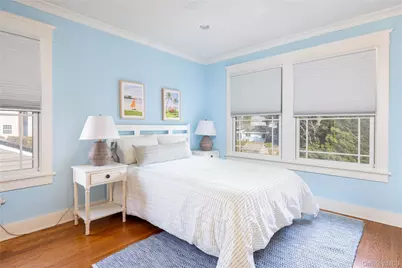
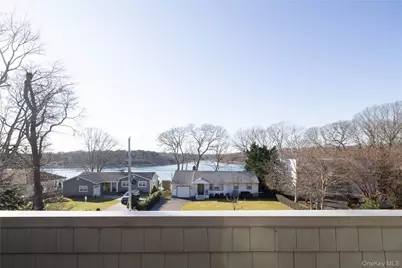
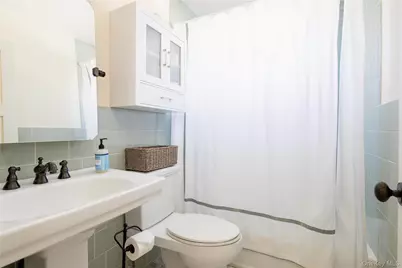
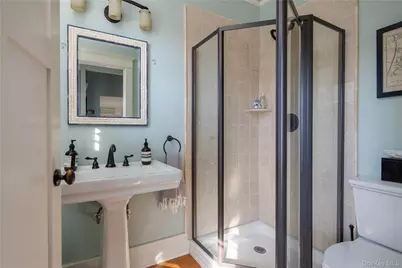
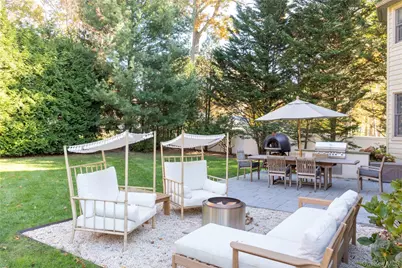
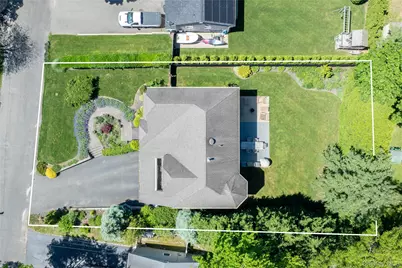
Embrace North Fork living in this beautifully maintained Mattituck home, where water views, beautifully appointed interiors, exceptional outdoor spaces, and a coveted location come together. Offering 3 bedrooms and 3 full baths, the home is thoughtfully designed for both everyday living and effortless entertaining. Abundant natural light, relaxed finishes, and a gas fireplace create a warm and inviting atmosphere. The open-concept kitchen, dining, and living areas flow seamlessly together, while the well-appointed kitchen features stainless steel appliances and generous counter space. Upstairs, the spacious primary suite overlooks Mattituck Inlet and includes a spa-like private bath and expansive walk-in closet. Two additional bedrooms and a full bath provide comfortable space for family and guests. A finished lower level with a dedicated tv room offers additional flexibility for movie nights, recreation, or quiet retreat. Outside, beautifully landscaped grounds create a private setting for enjoying the outdoors. The spacious patio and built-in BBQ area are made for entertaining, while Sonos speakers extend throughout the home and backyard. Ideally located near sought-after Love Lane, North Fork wineries, farm-to-table restaurants, local beaches, and farm stands, this turnkey home offers an exceptional opportunity to experience the North Fork lifestyle year-round.
Full Property Details
Full Property Details for 1600 Westview Dr
General
- Price: $1,349,000
- Taxes: $10,734
- Status: Active
- Type: Single Family
- Source: Long_Island
- MLS ID: 1055937
- Updated: 10/2/2026
- Added to Site: 11 day(s) ago
Interior
- Number of Rooms: 7
- Interior Features: First Floor Full Bath, Cathedral Ceiling(s), Ceiling Fan(s), Central Vacuum, Eat-in Kitchen, Entrance Foyer, Formal Dining, High Ceilings, Kitchen Island, Open Floorplan, Open Kitchen, Primary Bathroom, Speakers, Storage, Walk-In Closet(s)
- Fireplace: Yes
- Number of Fireplaces: 1
- Fireplace(s): Gas, Living Room
- Appliances: Electric Water Heater, Dishwasher, Disposal, Dryer, Microwave, Refrigerator, Washer
- Laundry Facilities: Yes
- Flooring: Hardwood
Rooms
Bathrooms
- Total Bathrooms: 3
- Full Bathrooms: 3
Bedrooms
- Total Bedrooms: 3
Other Rooms
- Laundry: In Hall, Laundry Room
Additional Information
- Security/Safety: Security System
Exterior
- Exterior Features: Juliet Balcony, Rain Gutters, Speakers
- Porch/Patio/Deck: Covered, Patio, Porch
Parking
- Garage: Yes
- Garage Spaces: 2
- Parking Features: Attached, Driveway, Garage, Private, Storage
Location
- County: Suffolk County
- Cross Streets: Brower Rd
- Driving Directions: East on Rt 48, Left onto Wickham Ave, Left onto Brower Road, Right onto Westview Dr, house on right.
School Information
- High School District: Mattituck-Cutchogue
- Elementary School: Mattituck-Cutchogue Elementary Sch
- Middle School: Mattituck Junior-Senior High School
- High School: Mattituck Junior-Senior High School
Heating & Cooling
- Central air: Yes
- Cooling Type: Central Air
- Heating Type: Natural Gas, Forced Air
Utilities
- Sewer: Septic Tank
- Water: Public
- Utility Description: Electricity Connected, Water Connected
Structural Information
- Architectural Style: Traditional
- Detached/Attached: Detached
- Construction: Frame
- Basement: Yes
- Basement Desc.: Full Basement, Partially Finished, Storage Space, Walk-Out Access
- Windows: Blinds, Screens
- Sq. Ft. Source: Plans
- Year Built: 2006
Additional Structures
- Other Structures: None
Lot Features
- Property View: Water
- Lot Size (Acres): 0.23
- Lot Size (Sq. Ft.): 10,890
- Fence: Yes
- Lot Features: Back Yard, Landscaped, Near Golf Course, Near Public Transit, Near School, Near Shops, Private, Sprinklers In Front, Sprinklers In Rear, Stone/Brick Wall, Views
- Fencing (Description): Partial
Water Features
- Water View: Yes
- Water Front View: Water Access
Financial Considerations
- Tax Amount: $10,734
Disclosures and Reports
- Special Conditions: None
- Property ID: 1000-107-00-07-00-018-000
- Block: 7
- Lot Number: 18
Listed by Daniel Gale Sothebys Intl Rlty
Get Pre-Approved Today
Schools
Schools serving 1600 Westview Dr
School District:Mattituck-Cutchogue Union Free School District
| Name | Grades | Distance |
|---|---|---|
Mattituck Cutchogue Elementary School 34900 Main Road, Cutchogue, NY 11935 | K-6 | 4.1 mi |
Mattituck Junior Senior High School 15125 Main Road, Mattituck, NY 11952 | 7-12 | 0.8 mi |
Disclaimer:
School attendance boundaries provided by ATTOM Data Solutions and are for reference only. Contact the school directly to verify enrollment eligibility.
Price & Sales History for 1600 Westview Dr
Date
Details
Price
Change
Source
10/01/2026
Listed
$1,349,000
—
MLS
Disclaimer: Historical sales information is derived from public records provided by the county offices. Information is not guaranteed and should be independently verified.

Tax History
Tax History for 1600 Westview Dr
Year
Property Taxes
Change
Tax Assessment
Change
2024
$10,015
100%
$6,400
—
2020
-100%
$6,400
—
2022
$9,541
3%
$6,400
—
2021
$9,280
1%
$6,400
—
2020
$9,159
1%
$6,400
—
2018
$9,064
-9%
$6,400
-10%
2017
$9,930
20%
$7,100
15%
2016
$8,249
4%
$6,200
—
2015
$7,955
1%
$6,200
—
2015
$7,876
2%
$6,200
—
2014
$7,690
-7%
$6,200
-9%
2013
$8,243
—
$6,800
—
Disclaimer: Historical tax information is derived from public records provided by the county offices. Information is not guaranteed and should be independently verified.
Estimate the Cost
Estimate the Cost for 1600 Westview Dr
1600 Westview Drive, Mattituck, NY 11952 (MLS# 1055937) is a Single Family property with 3 bedrooms and 3 full bathrooms. 1600 Westview Drive is currently listed for $1,349,000 and was received on October 01, 2026. Want to learn more about 1600 Westview Drive? Do you have questions about finding other Single Family real estate for sale in Mattituck? You can browse all Mattituck real estate or contact a Coldwell Banker agent to request more information.
