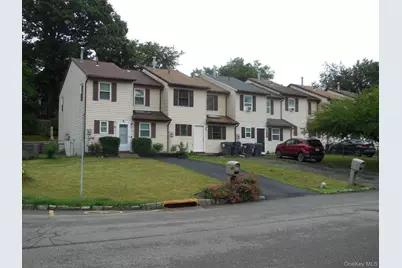
This is a carousel with tiles that activate property listing cards. Use the previous and next buttons to navigate.
1/1
$325,000
This is a carousel with tiles that activate property listing cards. Use the previous and next buttons to navigate.
1/1
Property Description
Completely and tastefully remodeled, this beautiful 3-bedroom, 1.5-bath townhouse is truly move-in ready! Every detail has been thoughtfully updated, including a brand-new kitchen featuring stylish cabinetry, a new range, and dishwasher. The home also boasts new flooring throughout, beautifully renovated bathrooms, fresh interior paint, a new deck, new roof, new front siding, new entry door, new patio door to a private and cozy back deck. The open-concept floor plan creates a bright and inviting living space that's perfect for both everyday living and entertaining. The spacious primary bedroom offers plenty of room to relax and unwind. Ideally located in a quiet, well-maintained community with great neighbors, this home offers the convenience of parking for two vehicles and easy access to shopping, restaurants, entertainment, and Stewart International Airport. Don't miss this opportunity to own a beautifully updated home in a fantastic location!
Full Property Details
Full Property Details for 546 Saracino Dr
General
- Sold For: $325,000
- Taxes: $5,465
- Status: Closed
- Type: Single Family
- Source: Long_Island
- MLS ID: 1023336
- Added to Site: 95 day(s) ago
Interior
- Number of Rooms: 6
- Interior Features: Eat-in Kitchen, Formal Dining, Granite Counters, High Speed Internet, Open Floorplan, Pantry, Walk-In Closet(s), Washer/Dryer Hookup
- Appliances: Dishwasher, Gas Range, Gas Water Heater
- Laundry Facilities: Yes
- Flooring: Vinyl
Rooms
Bathrooms
- Total Bathrooms: 2
- Full Bathrooms: 1
- Half Bathrooms: 1
Bedrooms
- Total Bedrooms: 3
Other Rooms
- Laundry: Electric Dryer Hookup, In Bathroom, Washer Hookup
Exterior
- Porch/Patio/Deck: Deck
Parking
- Total Spaces: 2
- Parking Features: Driveway, On Street
Location
- County: Orange County
- Cross Streets: Everett Place
- Driving Directions: Route 208 to Maybrook, Aristotle Drive to the end, Right on Everett Place, left on Saracino Drive, 2nd Townhouse on the left #546, see sign.
School Information
- High School District: Valley Central (Montgomery)
- Elementary School: Berea Elementary School
- Middle School: Valley Central Middle School
- High School: Valley Central High School
Heating & Cooling
- Cooling Type: None
- Heating Type: Natural Gas
- Heating Zones: 2
Utilities
- Sewer: Public Sewer
- Water: Public
- Utility Description: Cable Connected, Electricity Connected, Natural Gas Connected, Phone Available
Structural Information
- Detached/Attached: Attached
- Construction: Frame
- Sq. Ft. Source: Public Records
- Year Built: 1986
Lot Features
- Lot Size (Acres): 0.0505
- Lot Size (Sq. Ft.): 2,200
- Lot Features: Back Yard, Front Yard
Financial Considerations
- Taxes Include: Trash
- Tax Amount: $5,465.78
Disclosures and Reports
- Special Conditions: None
- Property ID: 334201-102-000-0011-022.000-0000
- Block: 11
- Lot Number: 22
Listed and Sold by Cheryl Wolfe Realty

Get Pre-Approved Today
Schools
Schools serving 546 Saracino Dr
School District:Valley Central School District (Montgomery)
Disclaimer:
School attendance boundaries provided by ATTOM Data Solutions and are for reference only. Contact the school directly to verify enrollment eligibility.
Price & Sales History for 546 Saracino Dr
Date
Details
Price
Change
Source
9/14/2026
Sold
$325,000
3.17%
MLS
7/11/2026
Listed
$315,000
—
MLS
Disclaimer: Historical sales information is derived from public records provided by the county offices. Information is not guaranteed and should be independently verified.
546 Saracino Drive, Maybrook, NY 12543 (MLS# 1023336) is a Single Family property that was sold at $325,000 on September 14, 2026. Want to learn more about 546 Saracino Drive? Do you have questions about finding other Single Family real estate for sale in Maybrook? You can browse all Maybrook real estate or contact a Coldwell Banker agent to request more information.