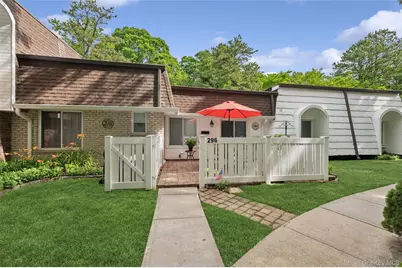
This is a carousel with tiles that activate property listing cards. Use the previous and next buttons to navigate.
1/26
$365,500 Sale Pending
This is a carousel with tiles that activate property listing cards. Use the previous and next buttons to navigate.
1/26
Property Description
Welcome to this beautifully updated Forrester Ranch model, ideally situated in the highly sought-after Blue Ridge community. Perfectly positioned overlooking the 7th hole of the golf course, this exceptional home offers breathtaking views, abundant natural light, and an abundance of storage throughout. The updated kitchen features stainless steel appliances, ample cabinetry, and generous workspace, making it ideal for both everyday living and entertaining. Designed for comfortable one-level living, this spacious residence boasts an open and inviting floor plan, generously sized rooms, and thoughtful updates throughout. Step outside to your private, quiet patio, complete with new fencing, where you can relax, entertain, and enjoy the peaceful golf course setting and scenic surroundings. Residents of Blue Ridge enjoy an unparalleled resort-style lifestyle with outstanding amenities, including an indoor pool, two outdoor pools, tiki bar, clubhouse cafe, state-of-the-art fitness center, game and billiards room, library, hot tub, sauna, tennis courts, basketball courts, and playgrounds.
Full Property Details
Full Property Details for 296 Birchwood Rd #296
General
- Price: $365,500
- HOA FEE: $675/month
- Taxes: $4,301
- Status: Pending
- Type: Condo
- Source: Long_Island
- MLS ID: 1018442
- Updated: 7/27/2026
- Added to Site: 64 day(s) ago
Interior
- Number of Rooms: 4
- Interior Features: First Floor Bedroom, First Floor Full Bath, Ceiling Fan(s), Eat-in Kitchen, Open Kitchen, Primary Bathroom, Storage, Washer/Dryer Hookup
- Appliances: Dishwasher, Dryer, Gas Range, Refrigerator, Stainless Steel Appliance(s), Washer
- Laundry Facilities: Yes
- Flooring: Carpet, Tile
Rooms
Bathrooms
- Total Bathrooms: 2
- Full Bathrooms: 1
- Half Bathrooms: 1
Bedrooms
- Total Bedrooms: 1
Other Rooms
- Laundry: In Unit
Additional Information
- Shared Amenities: Pool
- Pool: Yes
- Pool Description: Community, Indoor, Outdoor Pool
Exterior
- Exterior Features: Courtyard, Mailbox, Private Entrance, Tennis Court(s)
- Porch/Patio/Deck: Patio
Parking
- Parking Features: Parking Lot
Location
- County: Suffolk County
- Subdivision: Blue Ridge
- Cross Streets: Granny Rd
- Driving Directions: Granny Rd. through gate to Parking Plaza #12. Continue straight to park and enter walking path. (4th unit on right)
- Direction Faces: West
School Information
- High School District: Patchogue-Medford
- Elementary School: Eagle Elementary School
- Middle School: Oregon Middle School
- High School: Patchogue-Medford High School
Community
- Association: Yes
- Assoc. Fees Include: Common Area Maintenance, Exterior Maintenance, Grounds Care, Other, Pool Service, Sewer, Snow Removal, Trash
- Pets Allowed: Yes
- Pet Restrictions: No Restrictions
Heating & Cooling
- Central air: Yes
- Cooling Type: Central Air
- Heating Type: Natural Gas
- Heating Zones: 1
Utilities
- Sewer: Shared
- Water: Public
- Utility Description: Cable Connected, Electricity Connected, Natural Gas Available, Sewer Connected, Trash Collection Public
Structural Information
- Architectural Style: Garden
- Detached/Attached: Attached
- Construction: Frame, Stucco
- Common Walls: 2+ Common Walls
- Windows: Double Pane Windows, Oversized Windows
- Entry Floor Number: 1
- Stories/Levels: 2
- Stories in Building: 2
- Sq. Ft. Source: Public Records
- Year Built: 1973
Lot Features
- Property View: Panoramic, Trees/Woods
- Lot Size (Acres): 0.0191
- Lot Size (Sq. Ft.): 834
- Frontage: None
- Road Maintenance: Private Maintained Road
- Fence: Yes
- Lot Features: Garden, Interior Lot, Level, Near Golf Course, Near School, Part Wooded, Private, Views
- Fencing (Description): Vinyl
Financial Considerations
- Association Fee: Yes
- Association Fee: $675
- Assoc Fee Freq.: Monthly
- Taxes Include: Trash
- Tax Amount: $4,301
Disclosures and Reports
- Special Conditions: None
- Exclusions: none
- Property ID: 0200-573-30-01-00-296-000
Listed by Howard Hanna Coach
Get Pre-Approved Today
Schools
Schools serving 296 Birchwood Rd #296
School District:Patchogue-Medford Union Free School District
| Name | Grades | Distance |
|---|---|---|
Eagle Elementary School, Medford, NY 1000 Wave Avenue, Medford, NY 11763 | K-5 | 0.6 mi |
Oregon Middle School 109 Oregon Avenue, Medford, NY 11763 | 6-8 | 2.1 mi |
Patchogue Medford High School 181 Buffalo Avenue, Medford, NY 11763 | 9-12 | 2 mi |
Disclaimer:
School attendance boundaries provided by ATTOM Data Solutions and are for reference only. Contact the school directly to verify enrollment eligibility.
Price & Sales History for 296 Birchwood Rd #296
Date
Details
Price
Change
Source
6/25/2026
Listed
$365,500
—
MLS
Disclaimer: Historical sales information is derived from public records provided by the county offices. Information is not guaranteed and should be independently verified.
Tax History
Tax History for 296 Birchwood Rd #296
Year
Property Taxes
Change
Tax Assessment
Change
2024
$1,060
100%
$1,010
—
2020
100%
$1,010
—
2022
-100%
$1,010
—
2016
$572
-25%
$1,010
—
2020
$759
10%
$1,010
—
2018
$688
9%
$1,010
—
2017
$631
10%
$1,010
—
2016
$573
-1%
$1,010
—
2015
$578
2%
$1,010
—
2015
$566
-6%
$1,010
—
2014
$602
8%
$1,010
—
2013
$560
—
$1,010
—
Disclaimer: Historical tax information is derived from public records provided by the county offices. Information is not guaranteed and should be independently verified.
Estimate the Cost
Estimate the Cost for 296 Birchwood Rd #296
296 Birchwood Road #296, Medford, NY 11763 (MLS# 1018442) is a Condo property with 1 bedroom, 1 full bathroom and 1 partial bathroom. 296 Birchwood Road #296 is currently listed for $365,500 and was received on June 25, 2026. Want to learn more about 296 Birchwood Road #296? Do you have questions about finding other Condo real estate for sale in Medford? You can browse all Medford real estate or contact a Coldwell Banker agent to request more information.