This is a carousel with tiles that activate property listing cards. Use the previous and next buttons to navigate.
1/47
$799,000 Sale Pending
This is a carousel with tiles that activate property listing cards. Use the previous and next buttons to navigate.
1/47
Property Description
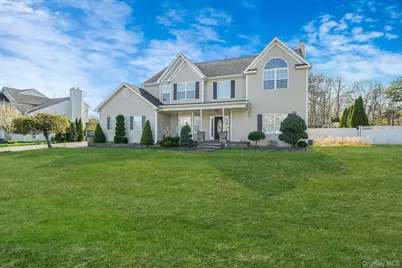
Stunning Colonial offering 5 bedrooms and 2.5 bathrooms, set on a fully fenced 0.62-acre property featuring a beautifully designed exterior with a heated in-ground saltwater pool, expansive Cambridge XL paver patio, dedicated fire pit seating area, Cambridge XL paver front walkway and porch, and a recently redone asphalt driveway. The pool area is built on a reinforced concrete base with a surrounding pier system for long-term stability, ideal for entertaining and everyday enjoyment. The home features a two-story entry foyer, refinished hardwood floors throughout the main living areas, and 9-foot ceilings. The updated kitchen includes stone countertops, beautiful white cabinetry, and modern, energy-efficient stainless steel appliances, highlighted by a 36-inch professional-style range, along with a functional peninsula for additional workspace. The interior is finished with crown molding throughout the home, with formal living and dining rooms featuring detailed wainscoting for added character. A dedicated laundry room with a modern washer and dryer is conveniently located off the kitchen. Upstairs, you will find four bedrooms including a spacious primary suite with cathedral ceilings, a private en-suite bath, and a freestanding tub. A fifth bedroom on the main level offers flexibility for a home office, guest room, or extended living space. The basement offers a fully finished and carpeted entry leading to an approximately 400 square foot soundproof theater room, complete with its own mini-split system, creating a comfortable and private entertainment space. Additional highlights include a two-car attached garage, two-zone central air and heat, and updated Rheem HVAC systems and Rheem hot water tank with warranty remaining. Conveniently located on a quiet, no-outlet block, near the Long Island Expressway and just minutes from the LIRR, offering accessibility while maintaining a private residential setting.
Full Property Details
Full Property Details for 4 Jordan Dr
General
- Price: $799,000
- Taxes: $17,316
- Status: Pending
- Type: Single Family
- Source: Long_Island
- MLS ID: 992770
- Updated: 5/10/2026
- Added to Site: 28 day(s) ago
Interior
- Number of Rooms: 11
- Interior Features: First Floor Bedroom, Chefs Kitchen, Crown Molding, High Ceilings, His and Hers Closets, Kitchen Island, Open Floorplan, Quartz/Quartzite Counters, Recessed Lighting, Walk-In Closet(s), Washer/Dryer Hookup
- Fireplace: Yes
- Number of Fireplaces: 1
- Fireplace(s): Gas, Living Room
- Appliances: Dishwasher, Dryer, Microwave, Range, Refrigerator, Stainless Steel Appliance(s), Washer
- Flooring: Hardwood
Rooms
Bathrooms
- Total Bathrooms: 3
- Full Bathrooms: 2
- Half Bathrooms: 1
Bedrooms
- Total Bedrooms: 5
Additional Information
- Pool: Yes
- Private Pool: Yes
- Pool Description: Electric Heat, In-Ground, Salt Water
Parking
- Garage: Yes
- Garage Spaces: 2
- Parking Features: Garage
Location
- County: Suffolk County
School Information
- High School District: Longwood
- Elementary School: C E Walters School
- Middle School: Longwood Junior High School
- High School: Longwood High School
Heating & Cooling
- Central air: Yes
- Cooling Type: Central Air
- Heating Type: Natural Gas
- Heating Zones: 2
Utilities
- Sewer: Cesspool
- Water: Public
- Utility Description: Cable Connected, Electricity Connected, Natural Gas Connected, Phone Connected, Water Connected
Structural Information
- Architectural Style: Colonial
- Detached/Attached: Detached
- Construction: Frame
- Basement: Yes
- Basement Desc.: Finished, Full Basement
- Building Size: 3183
- Square Feet: 3,183
- Sq. Ft. Source: Public Records
- Year Built: 2005
Lot Features
- Lot Size (Acres): 0.62
- Lot Size (Sq. Ft.): 27,007
- Fence: Yes
- Fencing (Description): Fenced, Vinyl
Financial Considerations
- Tax Amount: $17,316
Disclosures and Reports
- Special Conditions: None
- Property ID: 0200-701-00-05-00-002-000
Listed by Realty Connect USA L I Inc
Get Pre-Approved Today
Schools
Schools serving 4 Jordan Dr
School District:Longwood Central School District
Disclaimer:
School attendance boundaries provided by ATTOM Data Solutions and are for reference only. Contact the school directly to verify enrollment eligibility.
Price & Sales History for 4 Jordan Dr
Date
Details
Price
Change
Source
4/29/2026
Listed
$799,000
83.68%
MLS
6/26/2015
Sold
$435,000
—
Public Record
Disclaimer: Historical sales information is derived from public records provided by the county offices. Information is not guaranteed and should be independently verified.
Tax History
Tax History for 4 Jordan Dr
Year
Property Taxes
Change
Tax Assessment
Change
2024
$16,029
100%
$3,735
—
2020
100%
$3,735
—
2022
-100%
$3,735
—
2016
$14,154
-6%
$3,735
—
2020
$15,097
2%
$3,735
—
2018
$14,799
3%
$3,735
—
2017
$14,406
1%
$3,735
—
2016
$14,243
10%
$3,735
—
2015
$12,891
4%
$3,735
—
2015
$12,425
3%
$3,735
—
2014
$12,108
3%
$3,735
—
2013
$11,767
—
$3,735
—
Disclaimer: Historical tax information is derived from public records provided by the county offices. Information is not guaranteed and should be independently verified.
Estimate the Cost
Estimate the Cost for 4 Jordan Dr
4 Jordan Drive, Medford, NY 11763 (MLS# 992770) is a Single Family property with 5 bedrooms, 2 full bathrooms and 1 partial bathroom. 4 Jordan Drive is currently listed for $799,000 and was received on April 29, 2026. Want to learn more about 4 Jordan Drive? Do you have questions about finding other Single Family real estate for sale in Medford? You can browse all Medford real estate or contact a Coldwell Banker agent to request more information.