This is a carousel with tiles that activate property listing cards. Use the previous and next buttons to navigate.
1/49
$700,000
This is a carousel with tiles that activate property listing cards. Use the previous and next buttons to navigate.
1/49
Property Description
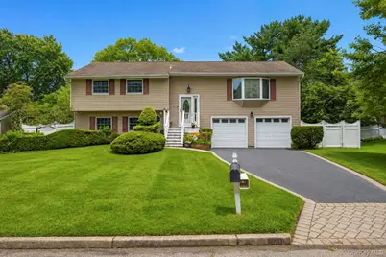
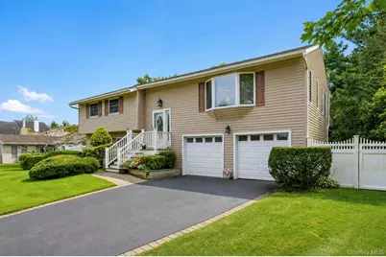
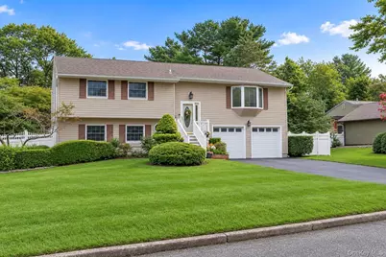
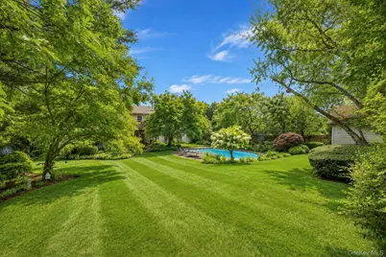
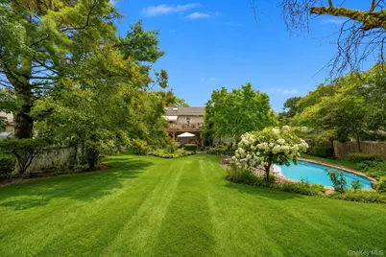
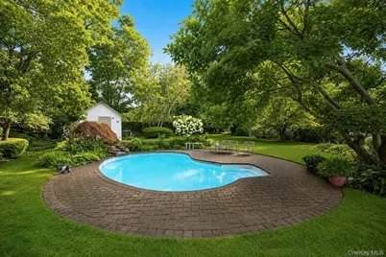
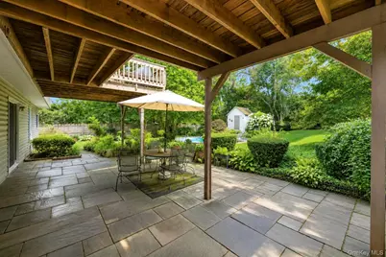
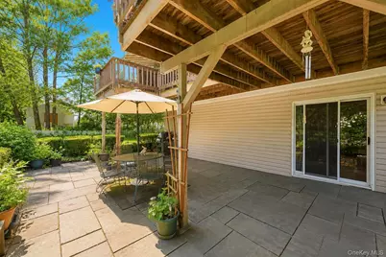
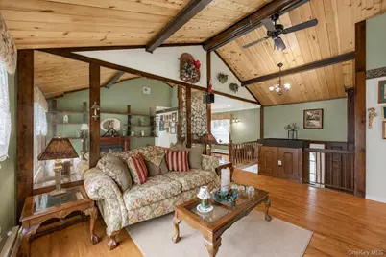
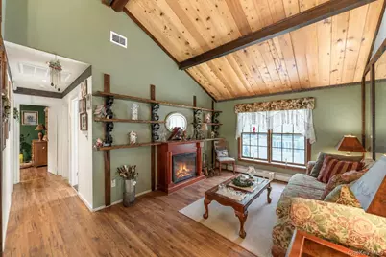
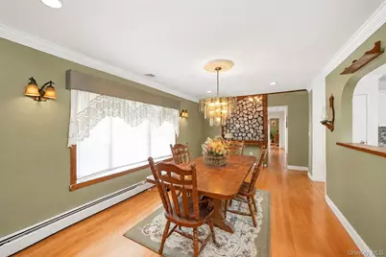
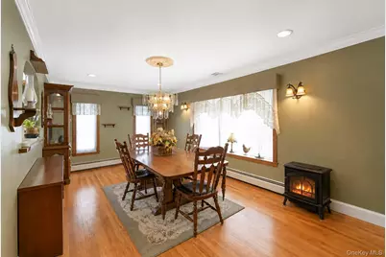
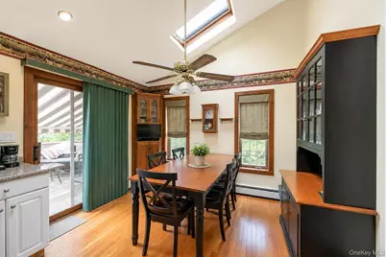
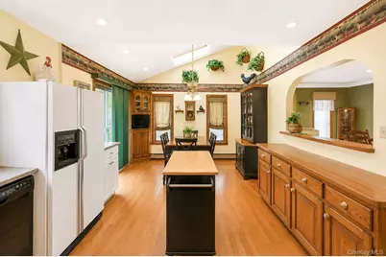
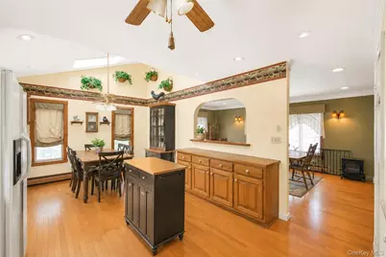
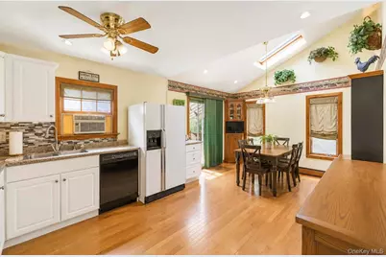
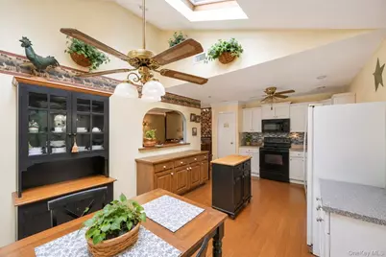
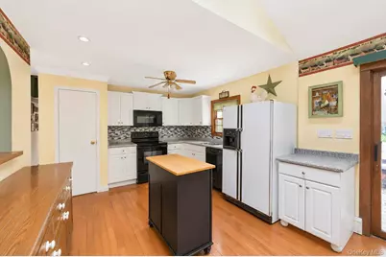
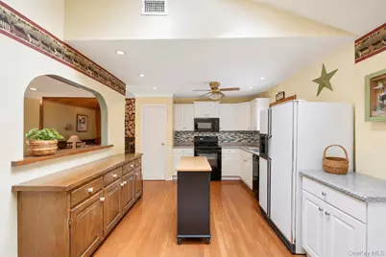
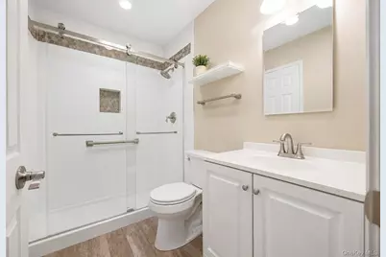
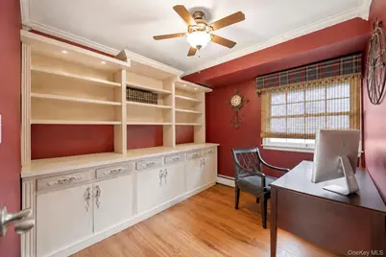
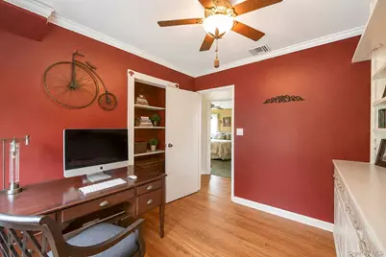
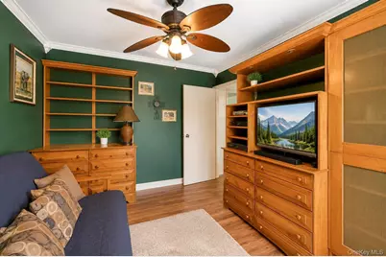
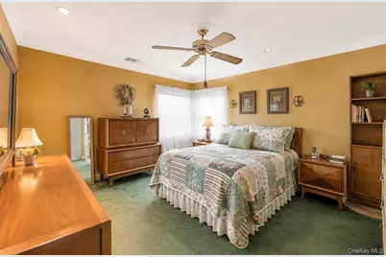
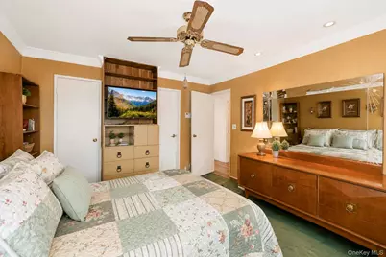
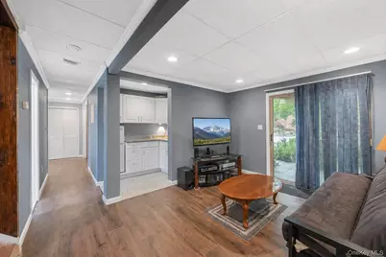
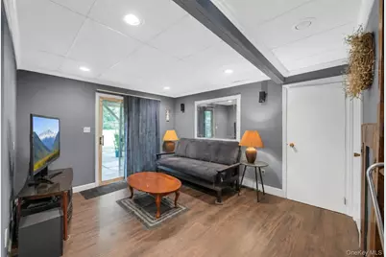
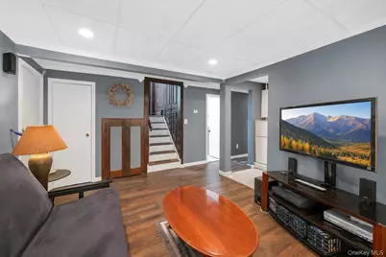
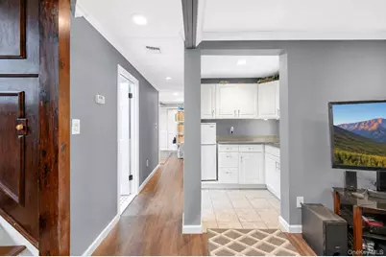
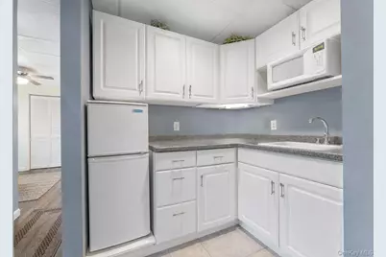
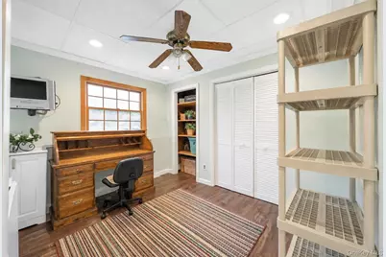
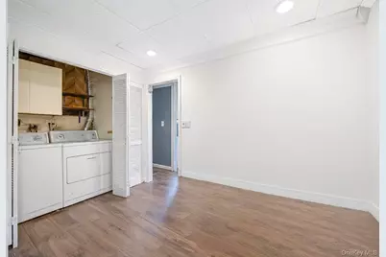
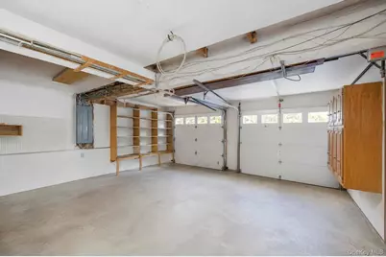
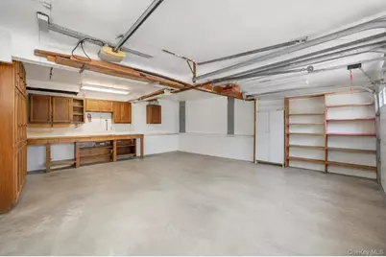
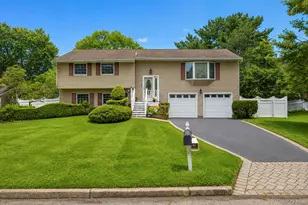
Welcome to 40 Nantucket Drive! Lovingly Owned by the Same Owner Since it was Built in 1975 -You Won't Be Dissappointed. Step Inside and Head Upstairs to Vaulted Ceilings and a Rock Accent Wall, Along with a a Large Living Room and Oversized Formal Dining Room with Hardwood Floors flowing into the Eat in Kitchen. Enjoy Natural Light from the Skylight and Sliding Glass Doors off the Kitchen- Perfect for BBQs. The Upper Level Offers 3 Bedrooms, including a Spacious Primary Bedroom with a Recently Renovated Bathroom with Full Walkin- Shower. Head to down the Ground Level and Enjoy a Brand New Bathroom and New Flooring throughout Living Space! Enjoy Additional Living Space or Potential for Rental Income with Proper Permits Featuring a Kitchenette and Wet Bar, 2 Bedrooms (Walls Have Been Opened up to Living Space But Can Easily Be Converted Back), Washer/ Gas Dryer and Den with Sliding Glass Doors Leading to Large Bluestone Patio. Step Outside and Enjoy a Backyard Oasis featuring a Heated In-Ground pool with Stone Waterfall, Tons of Room for Entertainment, and Well Manicured Landscaping. Additional Highlights/ Upgrades include: Central Air Conditioning, Recessed Lighting throughout, Large 2 Car Garage, 150-AMP Electric Service, Incredible Wood Built-ins, Front and Back Inground Sprinklers, and Many Anderson Windows Throughout!
Full Property Details
Full Property Details for 40 Nantucket Dr
General
- Price: $700,000
- Taxes: $12,021
- Status: Active
- Type: Single Family
- Source: Long_Island
- MLS ID: 1040569
- Updated: 8/19/2026
- Added to Site: 9 day(s) ago
Interior
- Number of Rooms: 10
- Interior Features: First Floor Bedroom, First Floor Full Bath, Eat-in Kitchen, Entrance Foyer, Formal Dining, High Ceilings, Natural Woodwork, Open Floorplan, Pantry, Recessed Lighting, Storage, Washer/Dryer Hookup
- Fireplace: Yes
- Number of Fireplaces: 1
- Fireplace(s): Electric
- Appliances: Dishwasher, Dryer, Microwave, Oven, Range, Refrigerator, Washer
- Laundry Facilities: Yes
- Flooring: Carpet, Hardwood
Rooms
Bathrooms
- Total Bathrooms: 2
- Full Bathrooms: 2
Bedrooms
- Total Bedrooms: 5
Other Rooms
- Laundry: Gas Dryer Hookup, Inside
Additional Information
- Pool: Yes
- Private Pool: Yes
- Pool Description: Electric Heat, Fenced, In-Ground
Exterior
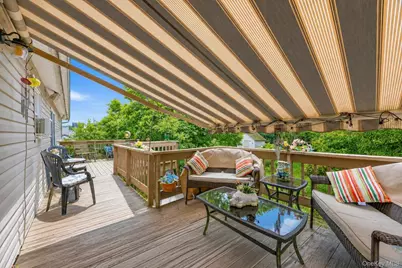
- Exterior Features: Awning(s)
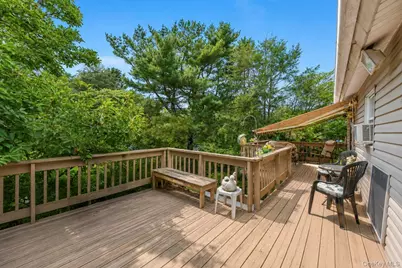
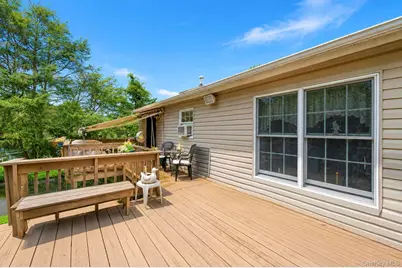
- Porch/Patio/Deck: Deck, Patio
Parking
- Garage: Yes
- Garage Spaces: 2
- Parking Features: Attached, Driveway, Garage
Location
- County: Suffolk County
- Cross Streets: Carson Ln
- Driving Directions: Carson Ln to Nantucket Dr
School Information
- High School District: South Country
- Elementary School: Brookhaven Elementary School
- Middle School: Bellport Middle School
- High School: Bellport Senior High School
Heating & Cooling
- Central air: Yes
- Cooling Type: Central Air, Wall/Window Unit(s)
- Heating Type: Baseboard, Forced Air, Oil
- Heating Zones: 2
Utilities
- Sewer: Public Sewer
- Water: Public
- Utility Description: Electricity Connected, Sewer Connected, Water Connected
Structural Information
- Architectural Style: Hi Ranch
- Detached/Attached: Detached
- Construction: Frame, Vinyl Siding
- Sq. Ft. Source: Plans
- Year Built: 1975
Lot Features
- Lot Size (Acres): 0.28
- Lot Size (Sq. Ft.): 12,197
- Fence: Yes
- Lot Features: Back Yard, Front Yard, Near Public Transit, Near School, Near Shops, Sprinklers In Front, Sprinklers In Rear
- Fencing (Description): Fenced
Financial Considerations
- Tax Amount: $12,021
Disclosures and Reports
- Special Conditions: None
- Inclusions: washer, dryer, oven, range, dishwasher, refrigerator, light fixtures, window AC, *built ins see remarks*
- Property ID: 0200-871-00-01-00-054-000
- Block: 1
- Lot Number: 54
Listed by BH&G R E Realty Connect
Get Pre-Approved Today
Schools
Schools serving 40 Nantucket Dr
School District:South Country Central School District
| Name | Grades | Distance |
|---|---|---|
Frank P Long Intermediate School 599 Brookhaven Avenue, Bellport, NY 11713 | 4-5 | 1.7 mi |
Brookhaven Elementary School 101 Fireplace Neck Road, Brookhaven, NY 11719 | PK-3 | 3 mi |
Bellport Middle School 35 Kreamer Street, Bellport, NY 11713 | 6-8 | 2.9 mi |
Bellport Senior High School 205 Beaver Dam Road, Brookhaven, NY 11719 | 9-12 | 2.6 mi |
Disclaimer:
School attendance boundaries provided by ATTOM Data Solutions and are for reference only. Contact the school directly to verify enrollment eligibility.
Price & Sales History for 40 Nantucket Dr
Date
Details
Price
Change
Source
8/19/2026
Listed
$700,000
—
MLS
Disclaimer: Historical sales information is derived from public records provided by the county offices. Information is not guaranteed and should be independently verified.

Tax History
Tax History for 40 Nantucket Dr
Year
Property Taxes
Change
Tax Assessment
Change
2024
$8,793
100%
$2,930
—
2020
100%
$2,930
—
2022
-100%
$2,930
—
2016
$7,468
-6%
$2,930
—
2020
$7,976
3%
$2,930
—
2018
$7,721
2%
$2,930
—
2017
$7,572
1%
$2,930
—
2016
$7,476
1%
$2,930
—
2015
$7,438
3%
$2,930
—
2015
$7,217
1%
$2,930
—
2014
$7,139
2%
$2,930
—
2013
$6,996
—
$2,930
—
Disclaimer: Historical tax information is derived from public records provided by the county offices. Information is not guaranteed and should be independently verified.
Estimate the Cost
Estimate the Cost for 40 Nantucket Dr
40 Nantucket Drive, Medford, NY 11763 (MLS# 1040569) is a Single Family property with 5 bedrooms and 2 full bathrooms. 40 Nantucket Drive is currently listed for $700,000 and was received on August 19, 2026. Want to learn more about 40 Nantucket Drive? Do you have questions about finding other Single Family real estate for sale in Medford? You can browse all Medford real estate or contact a Coldwell Banker agent to request more information.