This is a carousel with tiles that activate property listing cards. Use the previous and next buttons to navigate.
1/42
$419,999
This is a carousel with tiles that activate property listing cards. Use the previous and next buttons to navigate.
1/42
Property Description
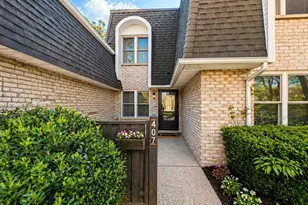
Welcome to 407 Birchwood Road, nestled within the highly sought-after Blue Ridge Condominiums-where everyday living feels like a private resort escape. This beautifully appointed Eaton model offers three generously sized bedrooms and 1.5 baths, thoughtfully designed for both comfort and style. Step inside to discover a sun-filled living space, an inviting eat-in kitchen, and seamless indoor-outdoor flow to your own private front patio-perfect for morning coffee or evening relaxation. The home has been tastefully upgraded with sleek stainless steel appliances, modern flooring, updated windows, and new doors, all complemented by central air and efficient gas heating for year-round comfort. Beyond your front door lies a lifestyle most only dream about. Blue Ridge delivers an unparalleled resort-style experience, featuring a pristine nine-hole golf course, indoor and outdoor swimming pools-including a children's pool-a fully equipped fitness center with sauna, and beautifully maintained tennis, pickleball, shuffleboard, and bocce courts. Entertain effortlessly with access to a grand clubhouse, billiard and game rooms, a charming café, and even a seasonal tiki bar. Multiple playgrounds and lush green spaces make this community vibrant and welcoming for all ages-and yes, it's pet-friendly. Your monthly association covers nearly everything: cable TV, water, sewer, landscaping, snow removal, trash collection, and full maintenance of the grounds-allowing you to enjoy a truly effortless lifestyle. Perfectly positioned for both convenience and connectivity, this home is located approximately: 5 minutes to the Long Island Expressway 8-10 minutes to the Ronkonkoma Station, offering direct service to Manhattan About 60-70 minutes to New York City Just 10-12 minutes to Stony Brook University and Stony Brook College This sale is subject to the terms and conditions of the offering plan. If you've been searching for elevated living with unmatched amenities, convenience, and community-this is where your next chapter begins. Unpack, unwind, and experience Blue Ridge. Your dream home awaits!
Full Property Details
Full Property Details for 407 Birchwood Rd
General
- Price: $419,999
- HOA FEE: $742/month
- Taxes: $5,276
- Status: Active
- Type: Condo
- Source: Long_Island
- MLS ID: 991575
- Updated: 5/3/2026
- Added to Site: 27 day(s) ago
Interior
- Number of Rooms: 8
- Interior Features: Eat-in Kitchen
- Appliances: Stainless Steel Appliance(s)
- Laundry Facilities: Yes
- Flooring: Carpet, Laminate
Rooms
Bathrooms
- Total Bathrooms: 2
- Full Bathrooms: 1
- Half Bathrooms: 1
Bedrooms
- Total Bedrooms: 3
Other Rooms
- Laundry: Laundry Room, Washer Hookup
Additional Information
- Shared Amenities: Basketball Court, Clubhouse, Fitness Center, Gated, Golf Course, Pool, Tennis Court(s)
- Pool: Yes
- Pool Description: Community
Parking
- Parking Features: Parking Lot
Location
- County: Suffolk County
School Information
- High School District: Patchogue-Medford
- Elementary School: Eagle Elementary School
- Middle School: Oregon Middle School
- High School: Patchogue-Medford High School
Community
- Association: Yes
- Assoc. Fees Include: Common Area Maintenance, Exterior Maintenance, Grounds Care, Pool Service, Sewer, Snow Removal, Trash, Water
- Pets Allowed: Yes
- Pet Restrictions: Yes
Heating & Cooling
- Central air: Yes
- Cooling Type: Central Air
- Heating Type: Natural Gas
Utilities
- Sewer: Other
- Water: Other
- Utility Description: Cable Available
Structural Information
- Architectural Style: Other
- Detached/Attached: Attached
- Construction: Frame
- Common Walls: End Unit
- Entry Floor Number: 407
- Sq. Ft. Source: Other
- Year Built: 1973
Lot Features
- Lot Size (Acres): 0.0152
- Lot Size (Sq. Ft.): 663
Financial Considerations
- Association Fee: Yes
- Association Fee: $742
- Assoc Fee Freq.: Monthly
- Tax Amount: $5,276.92
Disclosures and Reports
- Special Conditions: None
- Property ID: 0200-573-50-01-00-407-000
Listed by Signature Premier Properties
Get Pre-Approved Today
Schools
Schools serving 407 Birchwood Rd
School District:Patchogue-Medford Union Free School District
| Name | Grades | Distance |
|---|---|---|
Eagle Elementary School, Medford, NY 1000 Wave Avenue, Medford, NY 11763 | K-5 | 0.5 mi |
Oregon Middle School 109 Oregon Avenue, Medford, NY 11763 | 6-8 | 1.9 mi |
Patchogue Medford High School 181 Buffalo Avenue, Medford, NY 11763 | 9-12 | 1.8 mi |
Disclaimer:
School attendance boundaries provided by ATTOM Data Solutions and are for reference only. Contact the school directly to verify enrollment eligibility.
Price & Sales History for 407 Birchwood Rd
Date
Details
Price
Change
Source
4/29/2026
Listed
$419,999
121.05%
MLS
1/05/2017
Sold
$190,000
—
Public Record
Disclaimer: Historical sales information is derived from public records provided by the county offices. Information is not guaranteed and should be independently verified.
Tax History
Tax History for 407 Birchwood Rd
Year
Property Taxes
Change
Tax Assessment
Change
2024
$5,038
100%
$1,195
—
2020
100%
$1,195
—
2022
-100%
$1,195
—
2020
$4,637
3%
$1,195
—
2018
$4,512
-13%
$1,195
—
2017
$5,166
130%
$1,195
—
2016
$2,242
1%
$1,195
—
2015
$2,217
2%
$1,195
—
2015
$2,173
-1%
$1,195
—
2014
$2,187
4%
$1,195
—
2013
$2,108
—
$1,195
—
Disclaimer: Historical tax information is derived from public records provided by the county offices. Information is not guaranteed and should be independently verified.
Estimate the Cost
Estimate the Cost for 407 Birchwood Rd
407 Birchwood Road, Medford, NY 11763 (MLS# 991575) is a Condo property with 3 bedrooms, 1 full bathroom and 1 partial bathroom. 407 Birchwood Road is currently listed for $419,999 and was received on April 29, 2026. Want to learn more about 407 Birchwood Road? Do you have questions about finding other Condo real estate for sale in Medford? You can browse all Medford real estate or contact a Coldwell Banker agent to request more information.