This is a carousel with tiles that activate property listing cards. Use the previous and next buttons to navigate.
1/39
$959,000 Sale Pending
This is a carousel with tiles that activate property listing cards. Use the previous and next buttons to navigate.
1/39
Property Description
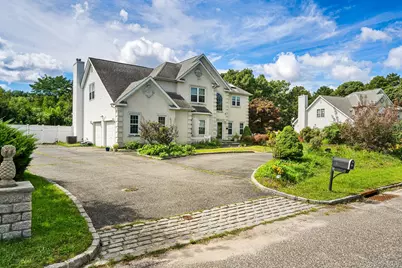
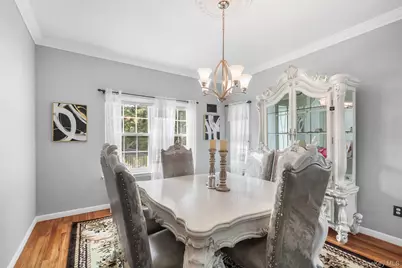
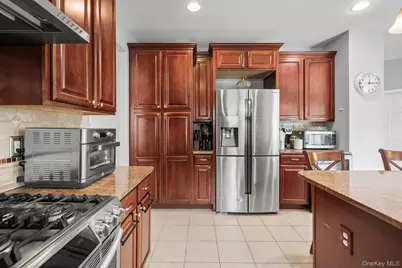
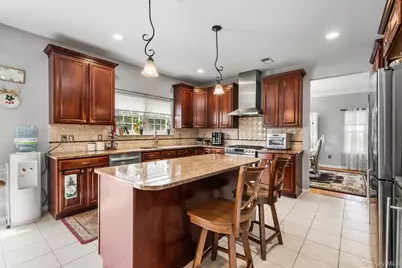
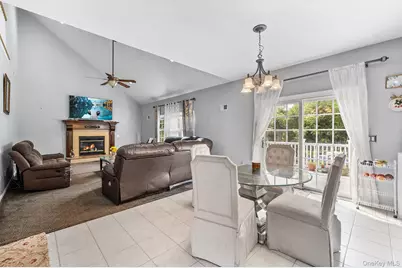
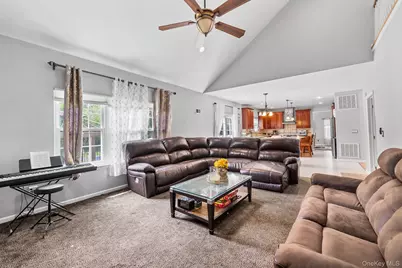
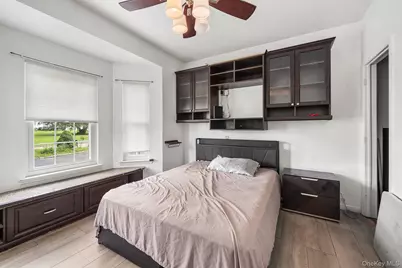
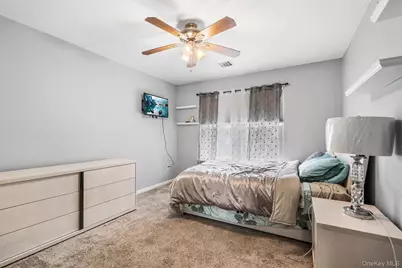
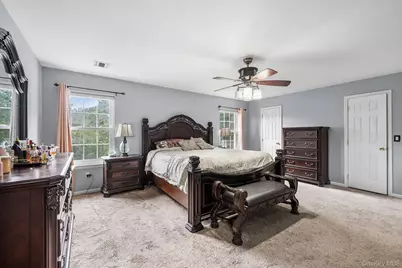
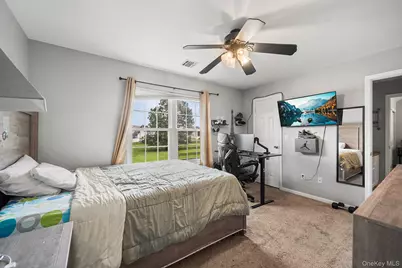
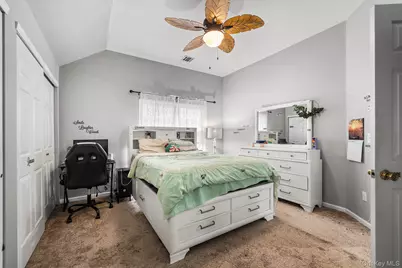
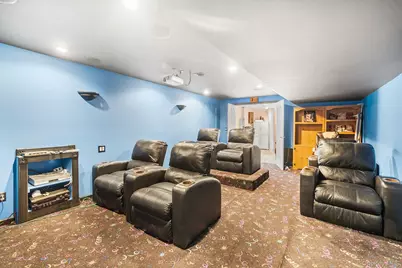
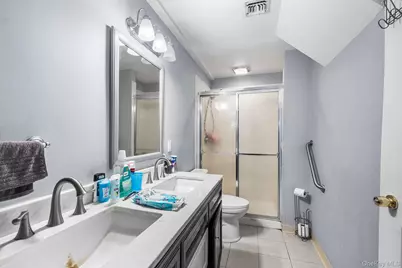
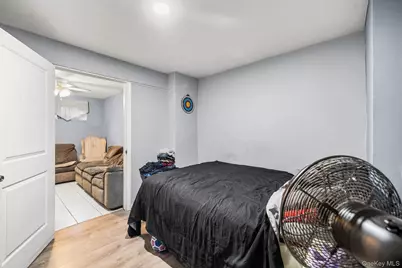
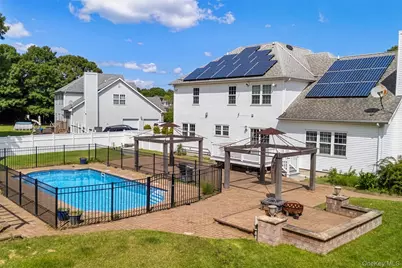
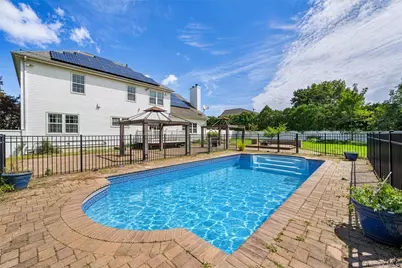
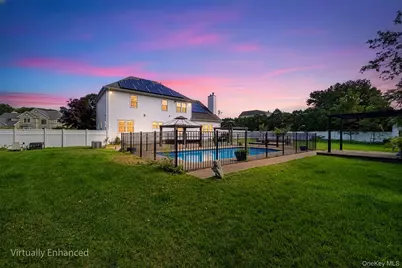
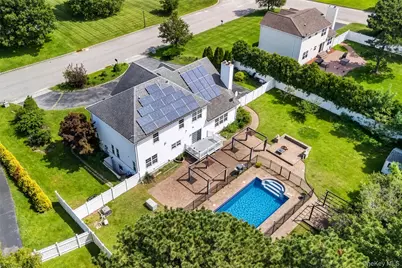
Welcome to 51 Jordan Dr, an impressive Contemporary Colonial showcasing distinctive architectural details, generous living space, and exceptional curb appeal. A circular driveway leads to a two-car garage with two garage doors, creating a welcoming approach to this beautifully appointed residence. Inside, soaring cathedral ceilings and a natural gas fireplace create an inviting focal point in the living room, while the Mediterranean-inspired gourmet kitchen is designed for both functionality and style. A formal dining room and convenient main-level business office add versatility for everyday living. Upstairs, the spacious primary suite features an elegant private bath, complemented by three additional generously sized bedrooms and a hall bathroom. The finished lower level offers even more living space with a full bathroom, separate outside entrance, and home theater complete with seating. Step outside to a true backyard retreat featuring a patio, built-in barbecue, and pool, creating an ideal setting for outdoor entertaining and summer enjoyment. Conveniently located near major highways, shopping, and everyday amenities, this exceptional Medford home offers an appealing combination of style, space, comfort, and versatility. Please note pool needs a new liner.
Full Property Details
Full Property Details for 51 Jordan Dr
General
- Price: $959,000
- Taxes: $16,466
- Status: Pending
- Type: Single Family
- Source: Long_Island
- MLS ID: 1048249
- Updated: 9/21/2026
- Added to Site: 32 day(s) ago
Interior
- Number of Rooms: 13
- Interior Features: Cathedral Ceiling(s), Ceiling Fan(s), Chandelier, Double Vanity, Eat-in Kitchen, Formal Dining, Granite Counters, High Ceilings, His and Hers Closets, Kitchen Island, Marble Counters, Pantry, Primary Bathroom, Recessed Lighting, Washer/Dryer Hookup
- Appliances: Dishwasher, Disposal, Dryer, Gas Oven, Gas Range, Microwave, Refrigerator, Washer, Gas Water Heater, Wine Refrigerator
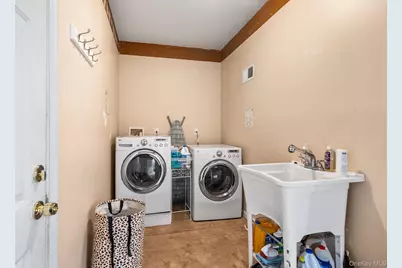
- Laundry Facilities: Yes
- Flooring: Ceramic Tile, Hardwood, Wood
Rooms
Bathrooms
- Total Bathrooms: 4
- Full Bathrooms: 3
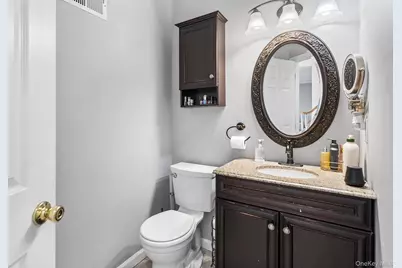
- Half Bathrooms: 1
Bedrooms
- Total Bedrooms: 4
Other Rooms
- Laundry: In Hall, Multiple Locations
Additional Information
- Pool: Yes
- Private Pool: Yes
- Pool Description: In-Ground
Exterior
- Exterior Features: Fire Pit, Garden
- Porch/Patio/Deck: Porch, Screened
Parking
- Garage: Yes
- Garage Spaces: 2
- Parking Features: Attached, Carport, Driveway, Garage, Garage Door Opener, Off Site, Off Street, On Street
Location
- County: Suffolk County
- Direction Faces: East
School Information
- High School District: Longwood
- Elementary School: C E Walters School
- Middle School: Longwood Junior High School
- High School: Longwood High School
Heating & Cooling
- Central air: Yes
- Cooling Type: Air Purification System, Central Air
- Heating Type: Natural Gas
Utilities
- Sewer: Public Sewer
- Water: Public
- Utility Description: Electricity Connected, Sewer Connected, Water Connected
Structural Information
- Architectural Style: Colonial
- Detached/Attached: Detached
- Construction: Stucco
- Windows: Bay Window(s), Double Pane Windows, Insulated Windows, Skylight(s), Tilt Turn Windows
- Sq. Ft. Source: Public Records
- Year Built: 2005
Lot Features
- Lot Size (Acres): 0.47
- Lot Size (Sq. Ft.): 20,473
- Fence: Yes
- Fencing (Description): Back Yard
Green Features
- Energy Generation: Solar
Financial Considerations
- Tax Amount: $16,466.92
Disclosures and Reports
- Special Conditions: None
- Property ID: 0200-660-00-04-00-015-005
Listed by Redfin Real Estate

Get Pre-Approved Today
Schools
Schools serving 51 Jordan Dr
School District:Longwood Central School District
Disclaimer:
School attendance boundaries provided by ATTOM Data Solutions and are for reference only. Contact the school directly to verify enrollment eligibility.
Price & Sales History for 51 Jordan Dr
Date
Details
Price
Change
Source
9/10/2026
Listed
$959,000
19.13%
MLS
2/11/2022
Sold
$805,000
—
Public Record
Disclaimer: Historical sales information is derived from public records provided by the county offices. Information is not guaranteed and should be independently verified.
Tax History
Tax History for 51 Jordan Dr
Year
Property Taxes
Change
Tax Assessment
Change
2024
$15,778
100%
$3,675
—
2020
100%
$3,675
—
2022
-100%
$3,675
—
2016
$12,810
-14%
$3,675
—
2020
$14,860
11%
$3,675
—
2018
$13,351
3%
$3,675
—
2017
$12,988
1%
$3,675
-5%
2016
$12,899
1%
$3,875
—
2015
$12,718
4%
$3,875
—
2015
$12,259
3%
$3,875
5%
2014
$11,902
3%
$3,675
—
2013
$11,567
—
$3,675
—
Disclaimer: Historical tax information is derived from public records provided by the county offices. Information is not guaranteed and should be independently verified.
Estimate the Cost
Estimate the Cost for 51 Jordan Dr
51 Jordan Drive, Medford, NY 11763 (MLS# 1048249) is a Single Family property with 4 bedrooms, 3 full bathrooms and 1 partial bathroom. 51 Jordan Drive is currently listed for $959,000 and was received on September 10, 2026. Want to learn more about 51 Jordan Drive? Do you have questions about finding other Single Family real estate for sale in Medford? You can browse all Medford real estate or contact a Coldwell Banker agent to request more information.