This is a carousel with tiles that activate property listing cards. Use the previous and next buttons to navigate.
1/34
$499,000 Sale Pending
This is a carousel with tiles that activate property listing cards. Use the previous and next buttons to navigate.
1/34
Property Description
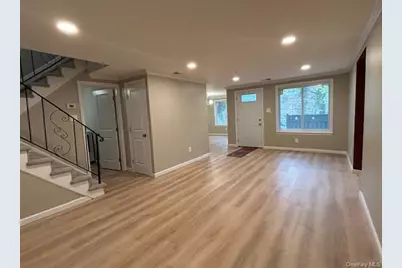
Introducing a truly one-of-a-kind townhome you've been waiting for! This stunning residence has been professionally remodeled from top to bottom with impeccable attention to detail and modern finishes throughout. Featuring crown molding, high-hat lighting, and durable luxury laminate flooring, every inch of this home has been thoughtfully designed. The beautifully updated kitchen boasts brand-new stainless steel appliances including oversized hi-end sink with granite countertops, gas stove and stylish finishes. New windows and doors complete the package offering both efficiency and style. The inviting family room showcases a charming wood-burning fireplace with elegant ceramic tile and new sliding glass door leading to a private patio, ideal for relaxing or hosting guests. Upstairs, you'll find three generously sized bedrooms, including a spacious primary suite with a walk-in closet and an additional closet. Two bedrooms feature brand-new carpeting while the primary offers durable luxury laminate flooring. The full bathroom is beautifully appointed with a double vanity and ceramic tile, a true spa-like retreat. Located in a sought-after gated community with resort-style amenities including an indoor pool, two outdoor pools, tiki bar, hot tub, sauna, fitness center, tennis and basketball courts, playgrounds, library, billiards/game room, clubhouse cafe. Conveniently situated near major highways and public transportation, this exceptional home offers both luxury and accessibility.
Full Property Details
Full Property Details for 594 Blue Ridge Dr
General
- Price: $499,000
- HOA FEE: $825/month
- Taxes: $5,484
- Status: Pending
- Type: Condo
- Source: Long_Island
- MLS ID: 990629
- Updated: 5/5/2026
- Added to Site: 31 day(s) ago
Interior
- Number of Rooms: 7
- Interior Features: First Floor Full Bath, Crown Molding, Double Vanity, Granite Counters, His and Hers Closets, Recessed Lighting, Walk-In Closet(s)
- Fireplace: Yes
- Number of Fireplaces: 1
- Fireplace(s): Family Room, Wood Burning
- Appliances: Dishwasher, Dryer, Gas Cooktop, Gas Oven, Microwave, Refrigerator, Stainless Steel Appliance(s), Washer
- Laundry Facilities: Yes
- Flooring: Vinyl
Rooms
Bathrooms
- Total Bathrooms: 2
- Full Bathrooms: 1
- Half Bathrooms: 1
Bedrooms
- Total Bedrooms: 3
Other Rooms
- Laundry: Laundry Room
Additional Information
- Amenities: Clubhouse, Fitness Center, Gated, Golf, Playground, Pool, Tennis Court(s)
- Shared Amenities: Basketball Court, Clubhouse, Fitness Center, Gated, Golf Course, Landscaping, Maintenance, Parking, Playground, Pool, Recreation Facilities, Sauna, Snow Removal, Tennis Court(s), Trash
- Pool: Yes
- Pool Description: Community, Indoor, Outdoor Pool
Exterior
- Porch/Patio/Deck: Patio
Parking
- Parking Features: Parking Lot
Location
- County: Suffolk County
- Cross Streets: Granny Rd
- Driving Directions: North Ocean Ave to Granny Rd to Blue Ridge Dr
School Information
- High School District: Patchogue-Medford
- Elementary School: Barton Elementary School
- Middle School: Oregon Middle School
- High School: Patchogue-Medford High School
Community
- Association: Yes
- Assoc. Fees Include: Common Area Maintenance, Exterior Maintenance, Grounds Care, Pool Service, Sewer, Snow Removal, Trash, Water
- Pets Allowed: Yes
- Pet Restrictions: Cats OK, Dogs OK
Heating & Cooling
- Central air: Yes
- Cooling Type: Central Air
- Heating Type: Baseboard
- Heating Zones: 1
Utilities
- Sewer: Public Sewer
- Water: Public
- Utility Description: Cable Available, Electricity Connected, Natural Gas Connected, Sewer Connected
Structural Information
- Detached/Attached: Attached
- Construction: Stucco
- Common Walls: 2+ Common Walls, No One Above
- Windows: Double Pane Windows
- Entry Floor Number: 1
- Stories/Levels: 2
- Stories in Building: 2
- Sq. Ft. Source: Public Records
- Year Built: 1973
Lot Features
- Lot Size (Acres): 0.0196
- Lot Size (Sq. Ft.): 852
Financial Considerations
- Association Fee: Yes
- Association Fee: $825
- Assoc Fee Freq.: Monthly
- Taxes Include: Sewer, Water
- Tax Amount: $5,484
Disclosures and Reports
- Special Conditions: None
- Property ID: 0200-630-20-01-00-594-000
Listed by Long Island Home Prop LLC
Get Pre-Approved Today
Schools
Schools serving 594 Blue Ridge Dr
School District:Patchogue-Medford Union Free School District
| Name | Grades | Distance |
|---|---|---|
Eagle Elementary School, Medford, NY 1000 Wave Avenue, Medford, NY 11763 | K-5 | 0.7 mi |
Oregon Middle School 109 Oregon Avenue, Medford, NY 11763 | 6-8 | 1.9 mi |
Patchogue Medford High School 181 Buffalo Avenue, Medford, NY 11763 | 9-12 | 1.8 mi |
Disclaimer:
School attendance boundaries provided by ATTOM Data Solutions and are for reference only. Contact the school directly to verify enrollment eligibility.
Price & Sales History for 594 Blue Ridge Dr
Date
Details
Price
Change
Source
4/25/2026
Listed
$499,000
—
MLS
Disclaimer: Historical sales information is derived from public records provided by the county offices. Information is not guaranteed and should be independently verified.
Tax History
Tax History for 594 Blue Ridge Dr
Year
Property Taxes
Change
Tax Assessment
Change
2024
$2,403
100%
$1,290
—
2020
100%
$1,290
—
2022
-100%
$1,290
—
2016
$3,443
-11%
$1,290
—
2020
$3,854
5%
$1,290
—
2018
$3,679
4%
$1,290
—
2017
$3,541
2%
$1,290
—
2016
$3,470
2%
$1,290
—
2015
$3,414
2%
$1,290
—
2015
$3,338
1%
$1,290
—
2014
$3,300
2%
$1,290
—
2013
$3,225
—
$1,290
—
Disclaimer: Historical tax information is derived from public records provided by the county offices. Information is not guaranteed and should be independently verified.
Estimate the Cost
Estimate the Cost for 594 Blue Ridge Dr
594 Blue Ridge Drive, Medford, NY 11763 (MLS# 990629) is a Condo property with 3 bedrooms, 1 full bathroom and 1 partial bathroom. 594 Blue Ridge Drive is currently listed for $499,000 and was received on April 25, 2026. Want to learn more about 594 Blue Ridge Drive? Do you have questions about finding other Condo real estate for sale in Medford? You can browse all Medford real estate or contact a Coldwell Banker agent to request more information.