This is a carousel with tiles that activate property listing cards. Use the previous and next buttons to navigate.
1/1
$675,000
This is a carousel with tiles that activate property listing cards. Use the previous and next buttons to navigate.
1/1
Property Description
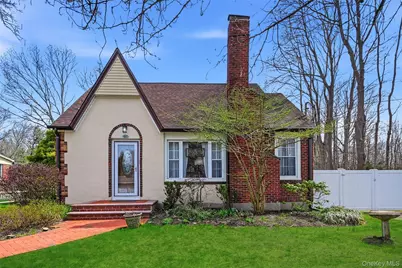
Welcome to this charming circa 1940 English Tudor, where timeless character meets thoughtful modern updates-and undeniable curb appeal. Don't just drive by-this home is far more spacious than it appears! Offering 3 bedrooms and 1,805 sq ft, the home showcases original architectural details paired with stylish enhancements throughout. The expansive living room features wide-plank Brazilian cherry floors and a classic wood-burning fireplace, creating a warm and inviting focal point. Just off the living room, a versatile first-floor bedroom-currently used as a home office-adds flexibility to suit your needs. A tastefully updated powder room includes a furniture-style vanity and tile flooring with a mosaic accent. The bright, functional kitchen is outfitted with stainless steel appliances, crisp white cabinetry, and a charming Dutch-door pantry with frosted glass. Beyond the kitchen, a spacious family room addition is flooded with natural light from abundant windows and skylights, and is anchored by a cozy wood-burning stove. Upstairs, you'll find two bedrooms, including a generously sized primary suite with a full bath that was gut renovated approximately 10 years ago. The second bedroom was originally two rooms and can easily be converted back, offering the potential for a 4-bedroom layout. Set on a remarkable .87 acres across two separately deeded lots, this property offers exceptional space and opportunity. The main house sits on .25 acres, with an additional .62-acre parcel included-ideal for expansion, recreation, or future possibilities. The expansive backyard features an oversized detached garage with ample storage, plus a shed and greenhouse. A 25-foot carport with electric and water hookups is large enough to accommodate an RV. A rare opportunity to own a home that blends character, space, and flexibility-both inside and out.
Full Property Details
Full Property Details for 75 Oregon Ave
General
- Sold For: $675,000
- Taxes: $8,355
- Status: Closed
- Type: Single Family
- Source: Long_Island
- MLS ID: 983089
- Added to Site: 134 day(s) ago
Interior
- Number of Rooms: 7
- Interior Features: First Floor Bedroom, Built-in Features, Formal Dining, Galley Type Kitchen, Original Details, Pantry, Walk Through Kitchen
- Fireplace: Yes
- Number of Fireplaces: 1
- Fireplace(s): Living Room
- Appliances: Dryer, Microwave, Oven, Range, Refrigerator, Washer
- Laundry Facilities: Yes
- Flooring: Ceramic Tile, Hardwood
Rooms
Bathrooms
- Total Bathrooms: 2
- Full Bathrooms: 1
- Half Bathrooms: 1
Bedrooms
- Total Bedrooms: 3
Other Rooms
- Laundry: In Basement
Exterior
- Exterior Features: Lighting, Mailbox
- Porch/Patio/Deck: Patio
Parking
- Garage: Yes
- Garage Spaces: 1
- Parking Features: Driveway, Garage
Location
- County: Suffolk County
- Cross Streets: Southaven Ave
- Driving Directions: LIE or Sunrise Hwy to Medford Ave to Southaven Ave To Oregon Ave
- Direction Faces: West
School Information
- High School District: Patchogue-Medford
- Elementary School: Tremont Elementary School
- Middle School: Oregon Middle School
- High School: Patchogue-Medford High School
Heating & Cooling
- Cooling Type: Wall/Window Unit(s)
- Heating Type: Oil
- Heating Zones: 2
Utilities
- Sewer: Cesspool
- Water: Public
- Utility Description: Cable Connected, Electricity Connected, Phone Connected, Propane, Trash Collection Public, Underground Utilities, Water Connected
Structural Information
- Architectural Style: Expanded Cape, Tudor
- Detached/Attached: Detached
- Construction: Frame
- Basement: Yes
- Basement Desc.: Partial
- Windows: Double Pane Windows, Screens, Skylight(s)
- Building Size: 2559
- Square Feet: 2,559
- Sq. Ft. Source: Plans
- Year Built: 1940
Additional Structures
- Other Structures: Carport(s), Greenhouse, Shed(s)
Lot Features
- Lot Size (Acres): 0.87
- Lot Size (Sq. Ft.): 36,050
- Lot Dimensions: 70 x 515 (2 Lots)
- Fence: Yes
- Lot Features: Cleared, Front Yard, Level, Near School, Part Wooded, See Remarks, Sprinklers In Front, Sprinklers In Rear
- Fencing (Description): Back Yard, Fenced
Financial Considerations
- Taxes Include: Trash
- Tax Amount: $8,355
Disclosures and Reports
- Special Conditions: None
- Property ID: 0200-839-00-02-00-008-000
Listed by Coldwell Banker American Homes
Sold by Coldwell Banker M&D Good Life

Get Pre-Approved Today
Schools
Schools serving 75 Oregon Ave
School District:Patchogue-Medford Union Free School District
| Name | Grades | Distance |
|---|---|---|
Tremont Elementary School 143 Tremont Avenue, Medford, NY 11763 | K-5 | 0.3 mi |
Oregon Middle School 109 Oregon Avenue, Medford, NY 11763 | 6-8 | 0.3 mi |
Patchogue Medford High School 181 Buffalo Avenue, Medford, NY 11763 | 9-12 | 0.6 mi |
Disclaimer:
School attendance boundaries provided by ATTOM Data Solutions and are for reference only. Contact the school directly to verify enrollment eligibility.
Price & Sales History for 75 Oregon Ave
Date
Details
Price
Change
Source
7/29/2026
Sold
$675,000
3.05%
MLS
5/18/2026
Price Reduced
$655,000
-2.96%
MLS
4/29/2026
Price Reduced
$675,000
-6.9%
MLS
4/16/2026
Listed
$725,000
—
MLS
Disclaimer: Historical sales information is derived from public records provided by the county offices. Information is not guaranteed and should be independently verified.
75 Oregon Avenue, Medford, NY 11763 (MLS# 983089) is a Single Family property that was sold at $675,000 on July 29, 2026. Want to learn more about 75 Oregon Avenue? Do you have questions about finding other Single Family real estate for sale in Medford? You can browse all Medford real estate or contact a Coldwell Banker agent to request more information.