This is a carousel with tiles that activate property listing cards. Use the previous and next buttons to navigate.
1/1
$665,000
This is a carousel with tiles that activate property listing cards. Use the previous and next buttons to navigate.
1/1
Property Description
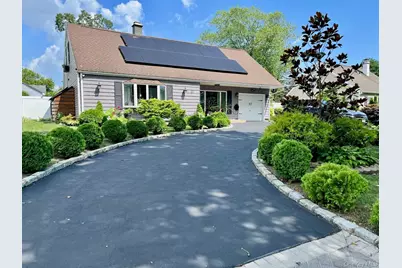
Welcome to 87 Matsunaye Drive, a well loved home in The Pines offering comfort, style, and major energy savings. Inside, gorgeous bamboo hardwood floors flow throughout (2022), complemented by a fully updated kitchen with a matching LG black stainless steel appliance suite. Both bathrooms were beautifully renovated in 2026 with walnut cabinetry, Carrara stone counters, and oil-rubbed bronze fixtures. Enjoy year round comfort with a dual zone mini-split system, a recently serviced heating boiler, and smart Nest thermostats. Outside, unwind in your own private hot tub oasis on the enclosed, screened rear porch, or take advantage of the finished extra space and three storage sheds, including an insulated workshop. With the leased solar panels, the electric bill is only about $32 a month, plus a Level 2 EV charger for home charging. With a freshly resurfaced driveway and lush landscaping throughout, this move-in immaculate gem truly has it all.
Full Property Details
Full Property Details for 87 Matsunaye Dr
General
- Sold For: $665,000
- Taxes: $11,496
- Status: Closed
- Type: Single Family
- Source: Long_Island
- MLS ID: 1033236
- Added to Site: 73 day(s) ago
Interior
- Number of Rooms: 8
- Interior Features: Eat-in Kitchen, Formal Dining, Master Downstairs
- Fireplace: Yes
- Number of Fireplaces: 1
- Fireplace(s): Wood Burning Stove
- Appliances: Dishwasher, Dryer, Refrigerator, Washer
- Laundry Facilities: Yes
Rooms
Bathrooms
- Total Bathrooms: 2
- Full Bathrooms: 2
Bedrooms
- Total Bedrooms: 4
Other Rooms
- Laundry: Laundry Room
Exterior
- Porch/Patio/Deck: Patio
Parking
- Garage: Yes
- Parking Features: Shared Driveway
Location
- County: Suffolk County
- Neighborhood: Medford
- Cross Streets: Meyer Ln
- Driving Directions: Jamaica Avenue To Matsunaye Drive
School Information
- High School District: Patchogue-Medford
- Elementary School: Barton Elementary School
- Middle School: Saxton Middle School
- High School: Patchogue-Medford High School
Heating & Cooling
- Cooling Type: None
- Heating Type: Oil
- Heating Zones: 2
Utilities
- Sewer: Public Sewer
- Water: Public
- Utility Description: Sewer Available
Structural Information
- Architectural Style: Expanded Cape
- Detached/Attached: Detached
- Construction: Frame
- Basement Desc.: None, Unfinished
- Sq. Ft. Source: Public Records
- Year Built: 1972
Lot Features
- Lot Size (Acres): 0.26
- Lot Size (Sq. Ft.): 11,761
Financial Considerations
- Tax Amount: $11,496
Disclosures and Reports
- Special Conditions: None
- Property ID: 0200-774-00-05-00-009-000
- Block: 500
- Lot Number: 9000
Listed by Coldwell Banker M&D Good Life
Sold by Shine Realty Group

Get Pre-Approved Today
Schools
Schools serving 87 Matsunaye Dr
School District:Patchogue-Medford Union Free School District
| Name | Grades | Distance |
|---|---|---|
Barton Elementary School 199 Barton Avenue, Patchogue, NY 11772 | K-5 | 2.2 mi |
Saxton Middle School 121 Saxton Street, Patchogue, NY 11772 | 6-8 | 2.6 mi |
Patchogue Medford High School 181 Buffalo Avenue, Medford, NY 11763 | 9-12 | 0.9 mi |
Disclaimer:
School attendance boundaries provided by ATTOM Data Solutions and are for reference only. Contact the school directly to verify enrollment eligibility.
Price & Sales History for 87 Matsunaye Dr
Date
Details
Price
Change
Source
9/28/2026
Sold
$665,000
4.07%
MLS
7/31/2026
Listed
$639,000
—
MLS
Disclaimer: Historical sales information is derived from public records provided by the county offices. Information is not guaranteed and should be independently verified.
87 Matsunaye Drive, Medford, NY 11763 (MLS# 1033236) is a Single Family property that was sold at $665,000 on September 28, 2026. Want to learn more about 87 Matsunaye Drive? Do you have questions about finding other Single Family real estate for sale in Medford? You can browse all Medford real estate or contact a Coldwell Banker agent to request more information.