This is a carousel with tiles that activate property listing cards. Use the previous and next buttons to navigate.
1/41
$1,795,000 Sale Pending
This is a carousel with tiles that activate property listing cards. Use the previous and next buttons to navigate.
1/41
Property Description
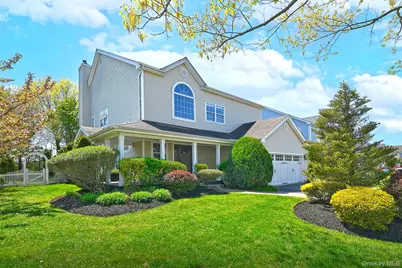
Welcome to this beautifully redone Bennington model, in the desirable Villages of Huntington, where every detail has been thoughtfully elevated for a truly standout living experience. An expansive custom eat-in kitchen anchors the home, featuring a large center island, quartz countertops, farmhouse sink, two Miele dishwashers, a GE Cafe double oven, refrigerator, and a built-in microwave/air fryer-perfectly complemented by a custom banquette and designer wallpaper accents. The open-concept dining and living spaces flow effortlessly, highlighted by a gas fireplace, sleek black windows, soaring 10-foot ceilings, and rich hardwood floors that run throughout both levels. All-new interior doors and hardware, updated hi-hats, and a thoughtfully designed mudroom with cubbies and washer/dryer add both style and function. The home continues to impress with stunning, newly renovated bathrooms and custom closets. The expansive, newly finished basement offers endless possibilities, complete with a dedicated storage room, updated hot water heater, and 200-amp electric. Set on a prime, private corner lot, the property exudes curb appeal with a charming wraparound porch and professional landscaping. The backyard is designed for effortless entertaining, featuring a spacious deck and a new retractable awning. Additional highlights include a new front door, new garage door, and a pristine two-car garage with epoxy floors and custom organizers. This is the one you've been waiting for-refined, inviting, and effortlessly stylish. A gated lifestyle!
Full Property Details
Full Property Details for 1 Dylan Pl
General
- Price: $1,795,000
- HOA FEE: $475/month
- Taxes: $24,844
- Status: Pending
- Type: Single Family
- Source: Long_Island
- MLS ID: 995729
- Updated: 5/23/2026
- Added to Site: 20 day(s) ago
Interior
- Number of Rooms: 9
- Interior Features: Eat-in Kitchen, Entrance Foyer, Formal Dining, High Ceilings, Kitchen Island, Primary Bathroom, Quartz/Quartzite Counters, Storage
- Fireplace: Yes
- Number of Fireplaces: 1
- Fireplace(s): Gas
- Appliances: Dishwasher, Dryer, Gas Cooktop, Oven, Refrigerator, Washer
- Laundry Facilities: Yes
- Flooring: Hardwood
Rooms
Bathrooms
- Total Bathrooms: 3
- Full Bathrooms: 2
- Half Bathrooms: 1
Bedrooms
- Total Bedrooms: 4
Other Rooms
- Laundry: Laundry Room
Additional Information
- Amenities: Clubhouse, Fitness Center, Gated, Playground, Pool, Tennis Court(s)
- Shared Amenities: Gated, Pool, Tennis Court(s)
- Pool: Yes
- Pool Description: Community, In-Ground
Exterior
- Exterior Features: Balcony
- Porch/Patio/Deck: Deck, Porch, Wrap Around
Parking
- Garage: Yes
- Garage Spaces: 2
- Parking Features: Attached, Driveway
Location
- County: Suffolk County
- Subdivision: The Villages
- Cross Streets: Esmond Avenue
School Information
- High School District: Half Hollow Hills
- Elementary School: Sunquam Elementary School
- Middle School: West Hollow Middle School
- High School: Half Hollow Hills High School East
Community
- Association: Yes
- Assoc. Fees Include: Common Area Maintenance, Grounds Care, Pool Service, Snow Removal
Heating & Cooling
- Central air: Yes
- Cooling Type: Central Air
- Heating Type: Forced Air, Natural Gas
Utilities
- Sewer: Public Sewer
- Water: Public
- Utility Description: Electricity Available, Natural Gas Connected, Water Connected
Structural Information
- Architectural Style: Other
- Detached/Attached: Detached
- Construction: Frame, Vinyl Siding
- Basement: Yes
- Basement Desc.: Finished, Full Basement
- Sq. Ft. Source: Other
- Year Built: 2000
Lot Features
- Lot Size (Acres): 0.2
- Lot Size (Sq. Ft.): 8,712
- Fence: Yes
- Lot Features: Landscaped
- Fencing (Description): Fenced
Financial Considerations
- Association Fee: Yes
- Association Fee: $475
- Assoc Fee Freq.: Monthly
- Tax Amount: $24,844
Disclosures and Reports
- Special Conditions: None
- Property ID: 0400-259-01-01-00-005-114
Listed by Signature Premier Properties
Get Pre-Approved Today
Schools
Schools serving 1 Dylan Pl
School District:Half Hollow Hills Central School District
| Name | Grades | Distance |
|---|---|---|
Sunquam Elementary School 515 Sweet Hollow Road, Melville, NY 11747 | K-5 | 0.7 mi |
West Hollow Middle School 250 Old East Neck Road, Melville, NY 11747 | 6-8 | 1 mi |
Half Hollow Hills High School East 50 Vanderbilt Parkway, Dix Hills, NY 11746 | 9-12 | 2.7 mi |
Disclaimer:
School attendance boundaries provided by ATTOM Data Solutions and are for reference only. Contact the school directly to verify enrollment eligibility.
Price & Sales History for 1 Dylan Pl
Date
Details
Price
Change
Source
5/06/2026
Listed
$1,795,000
111.18%
MLS
9/11/2015
Sold
$850,000
—
Public Record
Disclaimer: Historical sales information is derived from public records provided by the county offices. Information is not guaranteed and should be independently verified.
Tax History
Tax History for 1 Dylan Pl
Year
Property Taxes
Change
Tax Assessment
Change
2024
$22,348
100%
$6,200
—
2020
-100%
$6,200
—
2022
$21,640
2%
$6,200
—
2021
$21,142
—
$6,200
—
2020
$21,112
3%
$6,200
—
2018
$20,402
2%
$6,200
—
2017
$19,947
3%
$6,200
—
2016
$19,349
1%
$6,200
—
2015
$19,109
3%
$6,200
—
2015
$18,582
4%
$6,200
—
2014
$17,858
3%
$6,200
—
2013
$17,310
—
$6,200
—
Disclaimer: Historical tax information is derived from public records provided by the county offices. Information is not guaranteed and should be independently verified.
Estimate the Cost
Estimate the Cost for 1 Dylan Pl
1 Dylan Place, Melville, NY 11747 (MLS# 995729) is a Single Family property with 4 bedrooms, 2 full bathrooms and 1 partial bathroom. 1 Dylan Place is currently listed for $1,795,000 and was received on May 06, 2026. Want to learn more about 1 Dylan Place? Do you have questions about finding other Single Family real estate for sale in Melville? You can browse all Melville real estate or contact a Coldwell Banker agent to request more information.