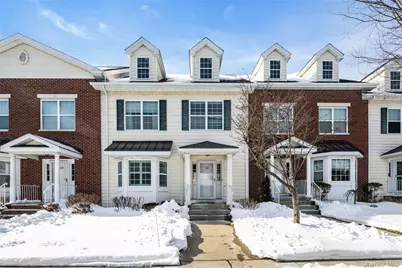
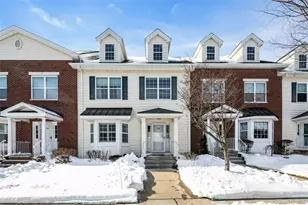
This is a carousel with tiles that activate property listing cards. Use the previous and next buttons to navigate.
1/1
$1,075,000
This is a carousel with tiles that activate property listing cards. Use the previous and next buttons to navigate.
1/1
Property Description
Discover this beautiful, recently updated multi-level townhouse in the highly sought-after gated community called The Villages West in Melville. Spanning three levels, the home offers a lovely entry foyer with a large coat closet and powder room, recently redone hardwood floors throughout which offer a warm and inviting feel. The eat-in-kitchen features wood cabinetry, stainless steel appliances, and granite countertops. The open-concept layout continues with a separate dining room and living room-ideal for both entertaining and everyday enjoyment, high ceilings, a large window, and glass sliding doors fill the space with natural light and provide access to the rear patio. On the upper level, you'll find a conveniently located, tucked away laundry room. The expansive main primary bedroom suite offers a peaceful retreat with its full bath large shower, plus a custom walk-in closet. Two additional well-sized bedrooms with ample storage, along with a second full bathroom complete this level. The full finished lower level provides exceptional flexibility-perfect for a home office, media room, gym or playroom. It also includes an egress window and utility area. Outside, the rear patio offers a wonderful setting for al-fresco dining, or simply unwinding in your own outdoor space. This move-in-ready townhouse combines comfort, style and convenience in one of Melville's premier gated communities-an opportunity not to be missed. Amenities include a clubhouse, pool, tennnis and pickleball courts, a playground and basketball court.
Full Property Details
Full Property Details for 110 Brattle Cir
General
- Sold For: $1,075,000
- HOA FEE: $558/month
- Taxes: $15,634
- Status: Closed
- Type: Single Family
- Source: Long_Island
- MLS ID: 957461
- Added to Site: 113 day(s) ago
Interior
- Number of Rooms: 8
- Interior Features: Eat-in Kitchen, Entrance Foyer, Formal Dining, Granite Counters, Primary Bathroom, Recessed Lighting, Walk-In Closet(s), Washer/Dryer Hookup
- Appliances: Cooktop, Dishwasher, Dryer, Freezer
- Laundry Facilities: Yes
Rooms
Bathrooms
- Total Bathrooms: 3
- Full Bathrooms: 2
- Half Bathrooms: 1
Bedrooms
- Total Bedrooms: 3
Other Rooms
- Laundry: In Hall
Additional Information
- Shared Amenities: Basketball Court, Clubhouse, Gated, Maintenance Grounds, Playground, Pool, Snow Removal, Tennis Court(s), Trash
- Pool: Yes
- Private Pool: Yes
- Pool Description: Community
- Security/Safety: Gated Community
Exterior
- Porch/Patio/Deck: Patio
Parking
- Garage: Yes
- Garage Spaces: 1
- Total Spaces: 2
- Parking Features: Assigned, Detached
- Assigned Parking: Yes
Location
- County: Suffolk County
- Subdivision: The Villages West
- Cross Streets: Breeley
School Information
- High School District: Half Hollow Hills
- Elementary School: Sunquam Elementary School
- Middle School: West Hollow Middle School
- High School: Half Hollow Hills High School East
Community
- Association: Yes
- Assoc. Fees Include: Common Area Maintenance, Exterior Maintenance, Grounds Care, Pool Service, Snow Removal, Trash
Heating & Cooling
- Central air: Yes
- Cooling Type: Central Air
- Heating Type: Forced Air
- Heating Zones: 2
Utilities
- Sewer: Public Sewer
- Water: Public
- Utility Description: Cable Available, Cable Connected, Electricity Available, Electricity Connected, Natural Gas Available, Natural Gas Connected, Phone Available, Phone Connected, Sewer Connected, Water Available, Water Connected
Structural Information
- Detached/Attached: Attached
- Construction: Aluminum Siding
- Basement: Yes
- Basement Desc.: Finished, Full Basement, Storage Space
- Sq. Ft. Source: Public Records
- Year Built: 2008
Lot Features
- Lot Size (Acres): 0.04
- Lot Size (Sq. Ft.): 1,788
Financial Considerations
- Association Fee: Yes
- Association Fee: $558
- Assoc Fee Freq.: Monthly
- Tax Amount: $15,634.7
Disclosures and Reports
- Special Conditions: None
- Property ID: 0606-31-086-00-0084-0
- Lot Number: G402
Listed by Daniel Gale Sothebys Intl Rlty
Sold by Compass Greater NY LLC

Get Pre-Approved Today
Schools
Schools serving 110 Brattle Cir
School District:Half Hollow Hills Central School District
| Name | Grades | Distance |
|---|---|---|
Sunquam Elementary School 515 Sweet Hollow Road, Melville, NY 11747 | K-5 | 0.6 mi |
West Hollow Middle School 250 Old East Neck Road, Melville, NY 11747 | 6-8 | 0.9 mi |
Half Hollow Hills High School East 50 Vanderbilt Parkway, Dix Hills, NY 11746 | 9-12 | 2.9 mi |
Disclaimer:
School attendance boundaries provided by ATTOM Data Solutions and are for reference only. Contact the school directly to verify enrollment eligibility.
Price & Sales History for 110 Brattle Cir
Date
Details
Price
Change
Source
5/01/2026
Sold
$1,075,000
-2.27%
MLS
3/02/2026
Price Reduced
$1,100,000
-11.86%
MLS
2/02/2026
Listed
$1,248,000
—
MLS
Disclaimer: Historical sales information is derived from public records provided by the county offices. Information is not guaranteed and should be independently verified.
110 Brattle Circle, Melville, NY 11747 (MLS# 957461) is a Single Family property that was sold at $1,075,000 on May 01, 2026. Want to learn more about 110 Brattle Circle? Do you have questions about finding other Single Family real estate for sale in Melville? You can browse all Melville real estate or contact a Coldwell Banker agent to request more information.