This is a carousel with tiles that activate property listing cards. Use the previous and next buttons to navigate.
1/1
$1,410,000
This is a carousel with tiles that activate property listing cards. Use the previous and next buttons to navigate.
1/1
Property Description
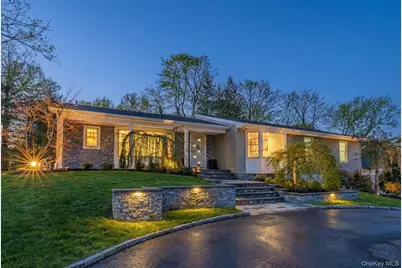
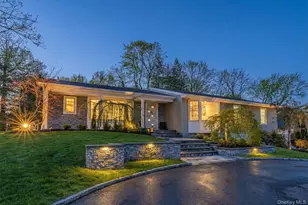
Spacious and well-maintained 4 bedroom, 2.5 bath ranch-style home with 2,057 square feet of living space, set on a beautiful .75 acre property with mature trees providing privacy and a serene setting. Located on a quiet street off Wilmington Drive, with convenient access to major roadways, shopping, dining, parks, and business centers. The main level features four bedrooms, with the fourth bedroom currently used as a home office. The primary suite includes double closets and a private en-suite bath, while the additional bedrooms are well-positioned on the main floor. Designed for both everyday living and entertaining, the home offers multiple living spaces including a family room and a living room, creating plenty of room to gather or spread out. The large eat-in kitchen features granite countertops, updated stainless steel appliances, counter seating, and a spacious breakfast nook, providing a comfortable place for casual dining. Plus, there is a formal dining room, perfect for entertaining. A full unfinished basement offers excellent potential to expand the living space, whether used for storage, recreation, or future finishing. The property also includes a two-car garage and a recently updated driveway. Other Recent updates and improvements include: Roof (10 years), Andersen windows (5 years), Siding (5 years), and brick/masonry (5 years), Pavers and Driveway (5 years), Tankless Navient heating and hot water system (5 years), Whole-house water filtration system, 200-amp electrical service, HVAC system (7 years), Heated bathroom floors, 4-inch red oak hardwood flooring throughout (approximately 10 years old), 15-zone in-ground sprinkler system Located within the Half Hollow Hills School District, this property offers a combination of generous interior space, a large private lot, and a convenient location.
Full Property Details
Full Property Details for 21 Rawlings Dr
General
- Sold For: $1,410,000
- Taxes: $20,286
- Status: Closed
- Type: Single Family
- Source: Long_Island
- MLS ID: 967390
- Added to Site: 131 day(s) ago
Interior
- Number of Rooms: 9
- Interior Features: First Floor Bedroom, First Floor Full Bath, Crown Molding, Eat-in Kitchen, ENERGY STAR Qualified Door(s), Entrance Foyer, Formal Dining, Granite Counters, High Ceilings, His and Hers Closets, Kitchen Island, Pantry, Recessed Lighting, Storage, Walk-In Closet(s), Washer/Dryer Hookup
- Fireplace: Yes
- Number of Fireplaces: 1
- Fireplace(s): Family Room, Gas, Living Room
- Appliances: Dishwasher, Gas Range, Humidifier, Microwave, Refrigerator, Stainless Steel Appliance(s), Tankless Water Heater
- Laundry Facilities: Yes
- Flooring: Wood
Rooms
Bathrooms
- Total Bathrooms: 3
- Full Bathrooms: 2
- Half Bathrooms: 1
Bedrooms
- Total Bedrooms: 4
Other Rooms
- Laundry: Electric Dryer Hookup
Additional Information
- Security/Safety: Smoke Detector(s)
Exterior
- Exterior Features: Fire Pit, Mailbox
Parking
- Garage: Yes
- Garage Spaces: 2
- Total Spaces: 10
- Parking Features: Driveway, Garage
Location
- County: Suffolk County
- Subdivision: Olde Forge
- Neighborhood: Melville
- Cross Streets: Farmington/Chiswell
School Information
- High School District: Half Hollow Hills
- Elementary School: Signal Hill Elementary School
- Middle School: West Hollow Middle School
- High School: Half Hollow Hills High School East
Heating & Cooling
- Central air: Yes
- Cooling Type: Central Air
- Heating Type: Baseboard, Natural Gas, Radiant Floor
- Heating Zones: 4
Utilities
- Sewer: Public Sewer
- Water: Public
- Utility Description: Electricity Connected, Natural Gas Connected, Sewer Connected
Structural Information
- Architectural Style: Ranch
- Detached/Attached: Detached
- Construction: Vinyl Siding
- Basement: Yes
- Basement Desc.: Full Basement
- Windows: Bay Window(s), Double Pane Windows, ENERGY STAR Qualified Windows, Skylight(s)
- Sq. Ft. Source: CubiCasa
- Year Built: 1969
Additional Structures
- Other Structures: Shed(s)
Lot Features
- Lot Size (Acres): 0.76
- Lot Size (Sq. Ft.): 33,106
- Lot Features: Back Yard, Landscaped, Sprinklers In Front, Sprinklers In Rear
Financial Considerations
- Tax Amount: $20,286.1
Disclosures and Reports
- Special Conditions: None
- Exclusions: 2nd Refrigerator, 2nd Freezer & 2nd Oven in Garage, Washer/Dryer
- Property ID: 0400-272-00-05-00-047-000
- Block: 5
- Lot Number: 47
Listed by Real Broker NY LLC
Sold by SRG Residential LLC

Get Pre-Approved Today
Schools
Schools serving 21 Rawlings Dr
School District:Half Hollow Hills Central School District
| Name | Grades | Distance |
|---|---|---|
Signal Hill Elementary School 670 Caledonia Road, Dix Hills, NY 11746 | K-5 | 2.2 mi |
West Hollow Middle School 250 Old East Neck Road, Melville, NY 11747 | 6-8 | 1.5 mi |
Half Hollow Hills High School East 50 Vanderbilt Parkway, Dix Hills, NY 11746 | 9-12 | 1.8 mi |
Disclaimer:
School attendance boundaries provided by ATTOM Data Solutions and are for reference only. Contact the school directly to verify enrollment eligibility.
Price & Sales History for 21 Rawlings Dr
Date
Details
Price
Change
Source
7/01/2026
Sold
$1,410,000
8.55%
MLS
3/04/2026
Listed
$1,299,000
—
MLS
Disclaimer: Historical sales information is derived from public records provided by the county offices. Information is not guaranteed and should be independently verified.
21 Rawlings Drive, Melville, NY 11747 (MLS# 967390) is a Single Family property that was sold at $1,410,000 on July 01, 2026. Want to learn more about 21 Rawlings Drive? Do you have questions about finding other Single Family real estate for sale in Melville? You can browse all Melville real estate or contact a Coldwell Banker agent to request more information.