This is a carousel with tiles that activate property listing cards. Use the previous and next buttons to navigate.
1/28
$2,195,000
This is a carousel with tiles that activate property listing cards. Use the previous and next buttons to navigate.
1/28
Property Description
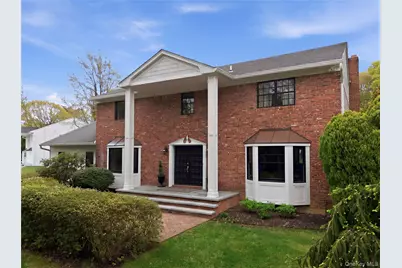
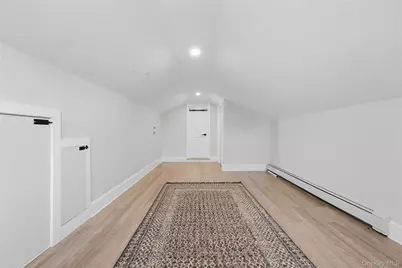
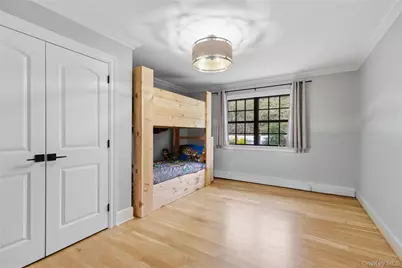
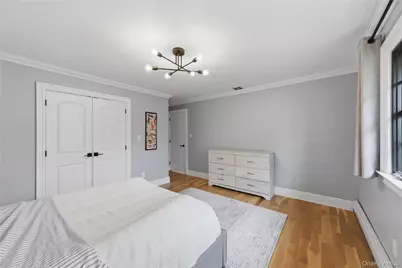
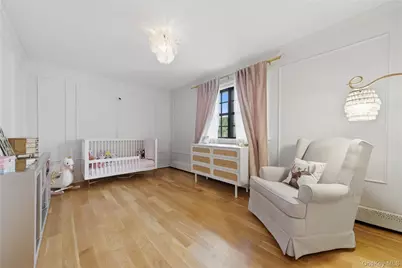
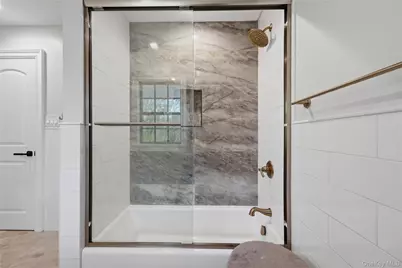
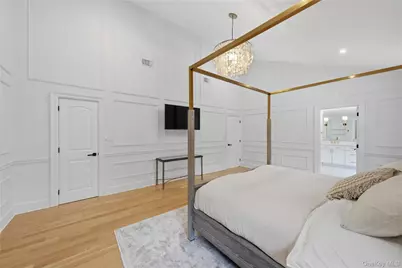
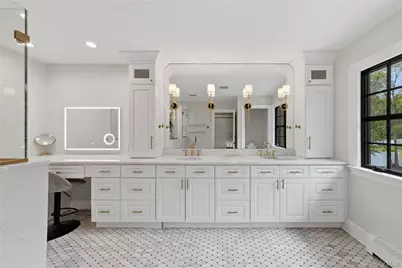
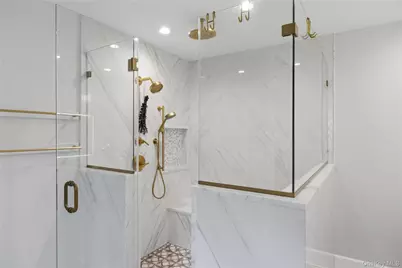
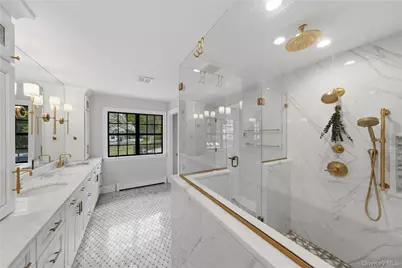
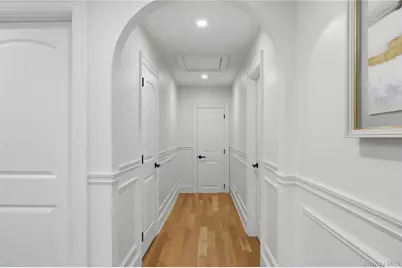
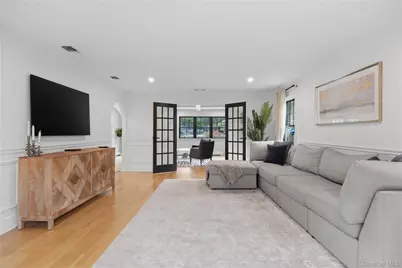
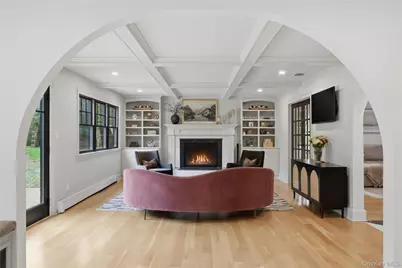
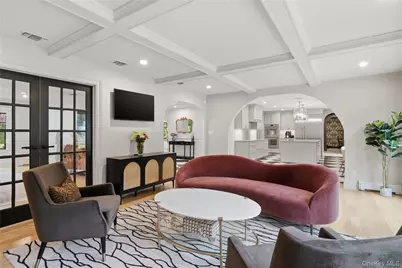
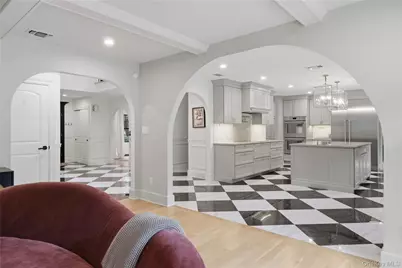
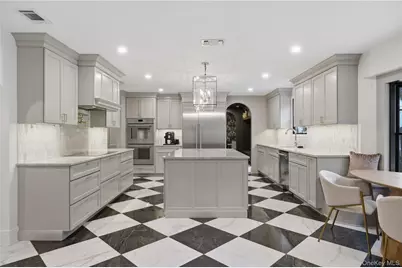
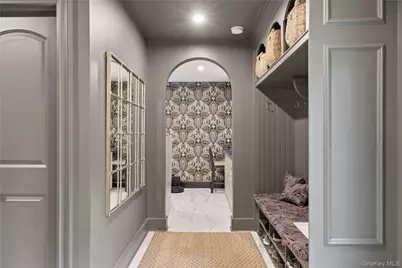
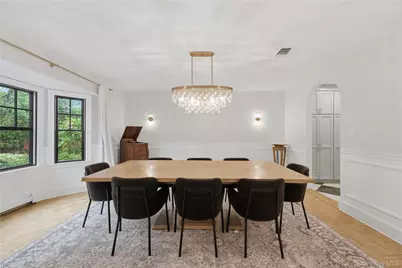
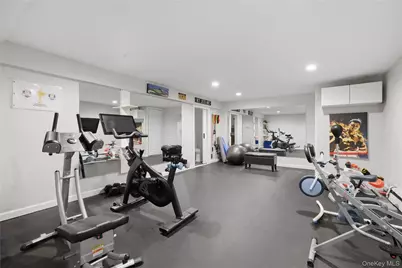
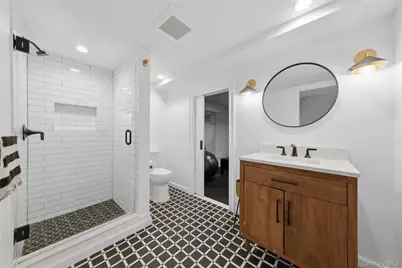
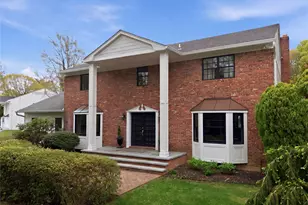
Welcome to 21 Sleepy Lane, an exceptional residence nestled on a quiet cul-de-sac in one of Melville's most desired neighborhoods. Thoughtfully renovated from floor to ceiling in 2023, this home offers 5 spacious bedrooms and 4 beautifully appointed bathrooms blending timeless elegance with modern sophistication. The heart of the home is a spectacular chef's kitchen featuring high-end appliances and a sunny breakfast nook overlooking a private backyard. Abundant natural light streaming through all new windows on the 1st and 2nd floors. The home offers expansive living spaces, a finished lower level complete with a home gym and extra flex space. Enjoy a beautifully landscaped property highlighted by a salt water in-ground pool. Located within the highly regarded Half Hollow Hills Central School District, this move-in ready home combines luxury, comfort, and convenience with easy access to shopping, dining, parks, and major commuter routes. A rare opportunity to own a meticulously renovated home in the heart of Melville
Full Property Details
Full Property Details for 21 Sleepy Ln
General
- Price: $2,195,000
- Taxes: $20,535
- Status: Active
- Type: Single Family
- Source: Long_Island
- MLS ID: 1034684
- Updated: 8/7/2026
- Added to Site: 21 day(s) ago
Interior
- Number of Rooms: 5
- Interior Features: First Floor Full Bath, Beamed Ceilings, Built-in Features, Cathedral Ceiling(s), Chandelier, Chefs Kitchen, Eat-in Kitchen, Entrance Foyer, Formal Dining, High Speed Internet, Kitchen Island, Open Floorplan, Open Kitchen, Pantry, Quartz/Quartzite Counters, Recessed Lighting, Storage, Washer/Dryer Hookup
- Fireplace: Yes
- Number of Fireplaces: 1
- Fireplace(s): Family Room, Wood Burning
- Appliances: Cooktop, Dishwasher, Dryer, Electric Oven, Freezer, Microwave, Oven, Refrigerator, Stainless Steel Appliance(s)
- Laundry Facilities: Yes
- Flooring: Hardwood, Tile, Wood
Rooms
Bathrooms
- Total Bathrooms: 4
- Full Bathrooms: 3
- Half Bathrooms: 1
Bedrooms
- Total Bedrooms: 5
Other Rooms
- Laundry: Electric Dryer Hookup, Inside, Laundry Room
Additional Information
- Pool: Yes
- Private Pool: Yes
- Pool Description: In-Ground, Salt Water, Vinyl
- Security/Safety: Fire Alarm, Fire Sprinkler System
Exterior
- Exterior Features: Dog Run, Fire Pit, Garden, Lighting, Rain Gutters
Parking
- Garage: Yes
- Garage Spaces: 2
- Parking Features: Driveway
Location
- County: Suffolk County
- Cross Streets: South Service Road
- Driving Directions: Take the Long Island Expressway toward NY-110 South. Get onto SSR, turn left on Sleepy Lane. Continue to the end of the cul-de-sac.
School Information
- High School District: Half Hollow Hills
- Elementary School: Signal Hill Elementary School
- Middle School: West Hollow Middle School
- High School: Half Hollow Hills High School East
Heating & Cooling
- Central air: Yes
- Cooling Type: Central Air
- Heating Type: Baseboard, Oil
- Heating Zones: 2
Utilities
- Sewer: Cesspool
- Water: Public
- Utility Description: Cable Available, Electricity Connected, Phone Connected, Trash Collection Public, Underground Utilities, Water Connected
Structural Information
- Architectural Style: Colonial
- Detached/Attached: Detached
- Construction: Brick, HardiPlank Type
- Basement: Yes
- Basement Desc.: Finished, Full Basement, Storage Space
- Sq. Ft. Source: Public Records
- Year Built: 1982
Lot Features
- Property View: Park/Greenbelt, Trees/Woods
- Lot Size (Acres): 0.91
- Lot Size (Sq. Ft.): 39,640
- Road Maintenance: Public Maintained Road
- Fence: Yes
- Lot Features: Back Yard, Borders State Land, Cul-De-Sac, Front Yard, Part Wooded, Secluded, Stone/Brick Wall, Wooded
- Fencing (Description): Back Yard, Perimeter, Vinyl, Wood
Financial Considerations
- Tax Amount: $20,535.54
Disclosures and Reports
- Special Conditions: None
- Property ID: 0400-269-00-01-00-040-000
Listed by Greene Realty Group

Get Pre-Approved Today
Schools
Schools serving 21 Sleepy Ln
School District:Half Hollow Hills Central School District
| Name | Grades | Distance |
|---|---|---|
Signal Hill Elementary School 670 Caledonia Road, Dix Hills, NY 11746 | K-5 | 2.4 mi |
West Hollow Middle School 250 Old East Neck Road, Melville, NY 11747 | 6-8 | 0.8 mi |
Half Hollow Hills High School East 50 Vanderbilt Parkway, Dix Hills, NY 11746 | 9-12 | 2.2 mi |
Disclaimer:
School attendance boundaries provided by ATTOM Data Solutions and are for reference only. Contact the school directly to verify enrollment eligibility.
Price & Sales History for 21 Sleepy Ln
Date
Details
Price
Change
Source
8/07/2026
Listed
$2,195,000
172.67%
MLS
10/08/2020
Sold
$805,000
—
Public Record
Disclaimer: Historical sales information is derived from public records provided by the county offices. Information is not guaranteed and should be independently verified.
Tax History
Tax History for 21 Sleepy Ln
Year
Property Taxes
Change
Tax Assessment
Change
2024
$18,451
100%
$5,050
—
2020
-100%
$5,050
—
2021
$18,313
3%
$5,050
—
2022
$17,793
-3%
$5,050
-10%
2021
$18,313
1%
$5,600
—
2020
$18,087
-6%
$5,600
-8%
2018
$19,201
3%
$6,100
-5%
2017
$18,564
-3%
$6,450
—
2016
$19,210
1%
$6,450
—
2015
$18,937
3%
$6,450
—
2015
$18,413
-1%
$6,450
-4%
2014
$18,576
3%
$6,750
—
2013
$18,064
—
$6,750
—
Disclaimer: Historical tax information is derived from public records provided by the county offices. Information is not guaranteed and should be independently verified.
Estimate the Cost
Estimate the Cost for 21 Sleepy Ln
21 Sleepy Lane, Melville, NY 11747 (MLS# 1034684) is a Single Family property with 5 bedrooms, 3 full bathrooms and 1 partial bathroom. 21 Sleepy Lane is currently listed for $2,195,000 and was received on August 07, 2026. Want to learn more about 21 Sleepy Lane? Do you have questions about finding other Single Family real estate for sale in Melville? You can browse all Melville real estate or contact a Coldwell Banker agent to request more information.