This is a carousel with tiles that activate property listing cards. Use the previous and next buttons to navigate.
1/1
$1,135,000
This is a carousel with tiles that activate property listing cards. Use the previous and next buttons to navigate.
1/1
Property Description
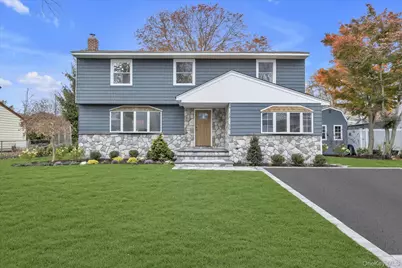
Melville, Half Hollow Hills School District - Spectacular, Newly Renovated Country Village Colonial with 4 Bedrooms, 2.5 Bathrooms! Located in the heart of the neighborhood, on a quiet, tree lined street featuring a stunning bright, open floor plan that was envisioned & created for entertaining. The 1st level boasts spacious Formal Living and Dining Room area with new wide plank, gleaming hardwood floors! The New stunning, gourmet eat-in Kitchen includes expansive, white cabinetry, fantastic, large center island, incredible quartz counters, New stainless steel appliances, including stove with pot filler, draw microwave, pantry, plus more! The Fabulous Great Room boasts a warm glowing fireplace surrounded by custom built-ins as the architectural focal point of this inviting room and almost 9' ceiling. Off the Great Room is a convenient Study/Office and New powder room w/barn door, plus slider access to the lush, sprawling backyard! The 2nd floor features an incredible Primary Bedroom En-Suite with 3 closets, including walk-in closet and a Gorgeous, New Primary Bath with oversized shower. The 3 additional bedrooms are very spacious and feature ample closet space and a beautiful New Hallway Full Bathroom! The basement features Storage area, Utility and Laundry Areas. The lush property is professionally Landscaped with specimen plantings, and the sprawling backyard boasts a New Paver Patio and possible room for a pool! Additional upgrades and amenities include Hardwood floors thru-out, Crown Moldings, High Hats, New and updated Windows, New Doors, 2 zone CAC, Gas Heating, Updated Roof, 200 Amp Electric service, exterior Stone Facade, New Driveway, Paver walkway and Porch, plus much more! Signal Hill Elementary, West Hollow Middle and High School East! More right into this spectacular home!
Full Property Details
Full Property Details for 23 Catherwood Crescent
General
- Sold For: $1,135,000
- Taxes: $15,599
- Status: Closed
- Type: Single Family
- Source: Long_Island
- MLS ID: 956985
- Added to Site: 111 day(s) ago
Interior
- Number of Rooms: 9
- Interior Features: Crown Molding, Eat-in Kitchen, Formal Dining, Kitchen Island, Open Floorplan, Open Kitchen, Primary Bathroom, Quartz/Quartzite Counters, Recessed Lighting, Walk-In Closet(s)
- Fireplace: Yes
- Number of Fireplaces: 1
- Fireplace(s): Family Room
- Appliances: Dishwasher, Microwave, Range, Refrigerator, Stainless Steel Appliance(s)
- Laundry Facilities: Yes
- Flooring: Ceramic Tile, Hardwood
Rooms
Bathrooms
- Total Bathrooms: 3
- Full Bathrooms: 2
- Half Bathrooms: 1
Bedrooms
- Total Bedrooms: 4
Other Rooms
- Laundry: Gas Dryer Hookup, Washer Hookup
Exterior
- Porch/Patio/Deck: Patio, Porch
Parking
- Parking Features: Driveway
Location
- County: Suffolk County
- Subdivision: Country Village
- Cross Streets: Arrowwood Lane
- Driving Directions: Route 110 (Walt Whitman Road) to Arrowwood to Catherwood
School Information
- High School District: Half Hollow Hills
- Elementary School: Signal Hill Elementary School
- Middle School: West Hollow Middle School
- High School: Half Hollow Hills High School East
Heating & Cooling
- Central air: Yes
- Cooling Type: Central Air
- Heating Type: Natural Gas
- Heating Zones: 2
Utilities
- Sewer: Cesspool
- Water: Public
- Utility Description: Electricity Connected, Natural Gas Connected, Water Connected
Structural Information
- Architectural Style: Colonial
- Detached/Attached: Detached
- Construction: Frame, Stone, Vinyl Siding
- Basement: Yes
- Basement Desc.: Full Basement
- Windows: New Windows
- Building Size: 2800
- Square Feet: 2,800
- Sq. Ft. Source: Other
- Year Built: 1959
Lot Features
- Lot Size (Acres): 0.18
- Lot Size (Sq. Ft.): 7,841
- Lot Features: Back Yard, Landscaped, Level, Near Shops
Financial Considerations
- Taxes Include: Trash
- Tax Amount: $15,599.04
Disclosures and Reports
- Special Conditions: None
- Property ID: 0400-235-00-03-00-021-000
Listed by Douglas Elliman Real Estate
Sold by Daniel Gale Sothebys Intl Rlty

Get Pre-Approved Today
Schools
Schools serving 23 Catherwood Crescent
School District:Half Hollow Hills Central School District
| Name | Grades | Distance |
|---|---|---|
Signal Hill Elementary School 670 Caledonia Road, Dix Hills, NY 11746 | K-5 | 2.3 mi |
West Hollow Middle School 250 Old East Neck Road, Melville, NY 11747 | 6-8 | 2 mi |
Half Hollow Hills High School East 50 Vanderbilt Parkway, Dix Hills, NY 11746 | 9-12 | 2.6 mi |
Disclaimer:
School attendance boundaries provided by ATTOM Data Solutions and are for reference only. Contact the school directly to verify enrollment eligibility.
Price & Sales History for 23 Catherwood Crescent
Date
Details
Price
Change
Source
4/20/2026
Sold
$1,135,000
4.32%
MLS
2/04/2026
Listed
$1,088,000
—
MLS
Disclaimer: Historical sales information is derived from public records provided by the county offices. Information is not guaranteed and should be independently verified.
23 Catherwood Crescent, Melville, NY 11747 (MLS# 956985) is a Single Family property that was sold at $1,135,000 on April 20, 2026. Want to learn more about 23 Catherwood Crescent? Do you have questions about finding other Single Family real estate for sale in Melville? You can browse all Melville real estate or contact a Coldwell Banker agent to request more information.