This is a carousel with tiles that activate property listing cards. Use the previous and next buttons to navigate.
1/1
$1,070,000
This is a carousel with tiles that activate property listing cards. Use the previous and next buttons to navigate.
1/1
Property Description
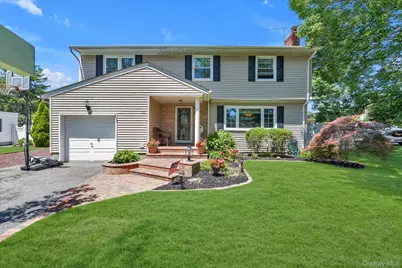
**Melville | Half Hollow Hills School District** Beautifully updated Country Village Colonial featuring 4 bedrooms and 2.5 bathrooms, ideally situated on a picturesque tree-lined street in the heart of this charming neighborhood. This exceptional home offers a bright, open floor plan designed for both comfortable living and entertaining. The first floor welcomes you with an entry foyer, spacious formal living room with 9-foot ceilings, Granite faced fireplace that's the focal point of this delightful room and a formal dining room, all accented by gleaming hardwood floors. The renovated eat-in kitchen boasts white cabinetry, granite countertops, updated, top of the line stainless steel appliances, including 6 burner gas stove and vented hood. Adjacent to the kitchen is a comfortable, sunken family room with an updated powder room, interior access to the one-car garage, and sliding doors leading to the backyard oasis. The second level features a stunning primary suite with a soaring cathedral ceiling, walk-in closet and double closet plus the captivating, updated en-suite bathroom with shower. Three additional generously sized bedrooms offer ample closet space and share a beautifully renovated full hallway bathroom. The finished basement provides additional living and entertaining space, along with utility and laundry areas and abundant storage. Professionally landscaped grounds showcase specimen plantings and a sprawling backyard designed for outdoor enjoyment. Highlights include a spectacular 16' x 32' in-ground pool, paver patio, and dedicated play area-perfect for entertaining. Additional features and upgrades include vinyl siding, hardwood floors, crown moldings, high hats, updated windows, gas heat, updated 200-amp electric service, generator hookup, new brick walkway and front porch, in-ground sprinklers, and much more. Located within the highly regarded Half Hollow Hills School District, serving Signal Hill Elementary School, West Hollow Middle School, and High School East. Move right into this truly spectacular home!
Full Property Details
Full Property Details for 25 Arrowwood Ln
General
- Sold For: $1,070,000
- Taxes: $15,895
- Status: Closed
- Type: Single Family
- Source: Long_Island
- MLS ID: 1010273
- Added to Site: 77 day(s) ago
Interior
- Number of Rooms: 8
- Interior Features: Eat-in Kitchen, Entrance Foyer, Formal Dining, Granite Counters, High Ceilings, Primary Bathroom, Recessed Lighting
- Number of Fireplaces: 1
- Fireplace(s): Wood Burning
- Appliances: Dishwasher, Dryer, Gas Range, Microwave, Refrigerator, Stainless Steel Appliance(s), Washer
- Laundry Facilities: Yes
- Flooring: Carpet, Ceramic Tile, Wood
Rooms
Bathrooms
- Total Bathrooms: 3
- Full Bathrooms: 2
- Half Bathrooms: 1
Bedrooms
- Total Bedrooms: 4
Other Rooms
- Laundry: In Basement
Additional Information
- Amenities: Park
- Pool: Yes
- Private Pool: Yes
- Pool Description: In-Ground
Exterior
- Exterior Features: Lighting, Mailbox
- Porch/Patio/Deck: Patio, Porch
Parking
- Garage: Yes
- Garage Spaces: 1
- Parking Features: Driveway, Garage
Location
- County: Suffolk County
- Subdivision: Country Village
- Cross Streets: Fleetwood Ave
- Driving Directions: Route 110 to 25 Arrowwood lane
- Direction Faces: East
School Information
- High School District: Half Hollow Hills
- Elementary School: Signal Hill Elementary School
- Middle School: West Hollow Middle School
- High School: Half Hollow Hills High School East
Heating & Cooling
- Central air: Yes
- Cooling Type: Central Air, Ductless, Ductwork, Wall/Window Unit(s)
- Heating Type: Forced Air, Natural Gas
- Heating Zones: 2
Utilities
- Sewer: Cesspool
- Water: Public
- Utility Description: Electricity Connected, Natural Gas Connected, Water Connected
Structural Information
- Architectural Style: Colonial
- Detached/Attached: Detached
- Construction: Frame, Vinyl Siding
- Basement: Yes
- Basement Desc.: Full Basement, Partially Finished
- Building Size: 2700
- Square Feet: 2,700
- Sq. Ft. Source: CubiCasa
- Year Built: 1959
Lot Features
- Property View: Neighborhood
- Lot Size (Acres): 0.18
- Lot Size (Sq. Ft.): 7,841
- Fence: Yes
- Lot Features: Back Yard, Front Yard, Landscaped, Level
- Fencing (Description): Back Yard, Fenced, Vinyl, Wood
Financial Considerations
- Taxes Include: Trash
- Tax Amount: $15,895
Disclosures and Reports
- Special Conditions: None
- Property ID: 0400-235-00-02-00-075-001
Listed by Douglas Elliman Real Estate
Sold by SRG Residential LLC

Get Pre-Approved Today
Schools
Schools serving 25 Arrowwood Ln
School District:Half Hollow Hills Central School District
| Name | Grades | Distance |
|---|---|---|
Signal Hill Elementary School 670 Caledonia Road, Dix Hills, NY 11746 | K-5 | 2.2 mi |
West Hollow Middle School 250 Old East Neck Road, Melville, NY 11747 | 6-8 | 2 mi |
Half Hollow Hills High School East 50 Vanderbilt Parkway, Dix Hills, NY 11746 | 9-12 | 2.6 mi |
Disclaimer:
School attendance boundaries provided by ATTOM Data Solutions and are for reference only. Contact the school directly to verify enrollment eligibility.
Price & Sales History for 25 Arrowwood Ln
Date
Details
Price
Change
Source
8/26/2026
Sold
$1,070,000
7.11%
MLS
6/12/2026
Listed
$999,000
—
MLS
Disclaimer: Historical sales information is derived from public records provided by the county offices. Information is not guaranteed and should be independently verified.
25 Arrowwood Lane, Melville, NY 11747 (MLS# 1010273) is a Single Family property that was sold at $1,070,000 on August 26, 2026. Want to learn more about 25 Arrowwood Lane? Do you have questions about finding other Single Family real estate for sale in Melville? You can browse all Melville real estate or contact a Coldwell Banker agent to request more information.