This is a carousel with tiles that activate property listing cards. Use the previous and next buttons to navigate.
1/50
$1,999,000
This is a carousel with tiles that activate property listing cards. Use the previous and next buttons to navigate.
1/50
Property Description
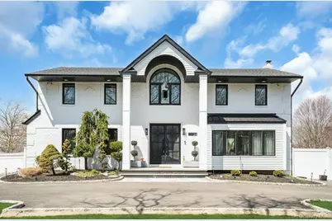
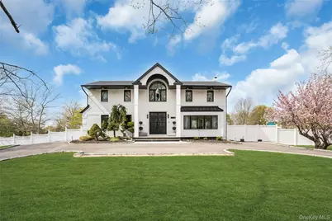
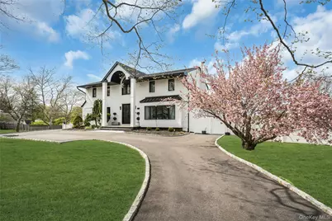
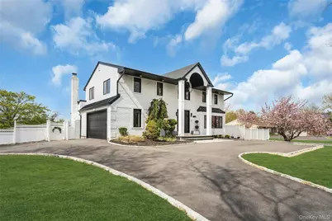
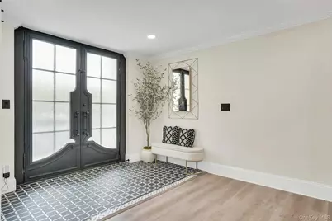
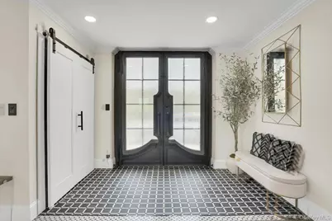
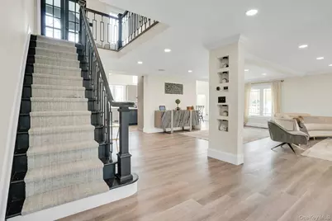
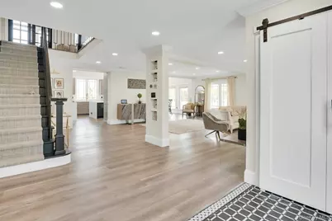
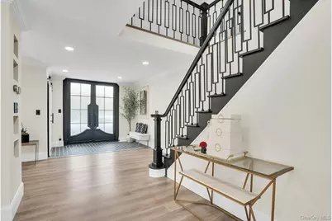
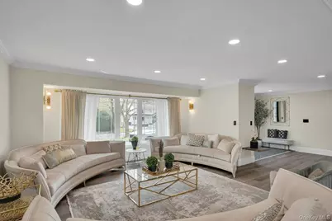
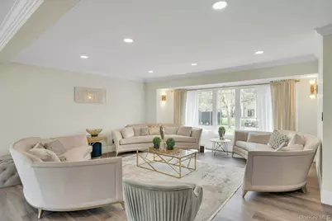
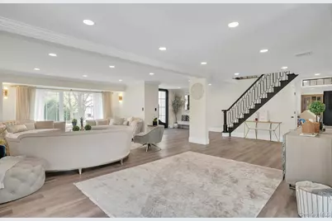
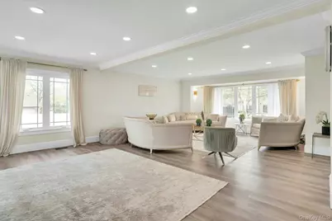
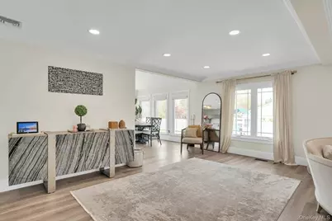
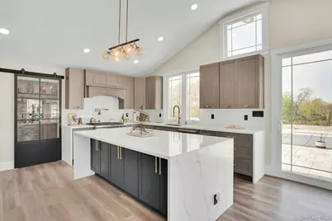
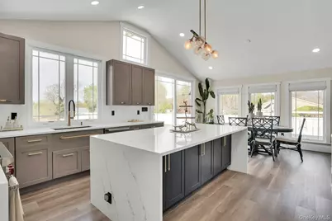
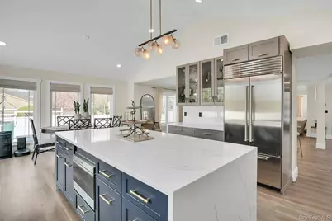
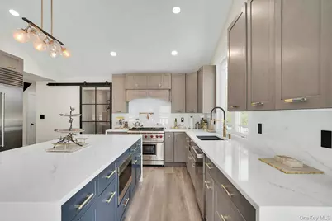
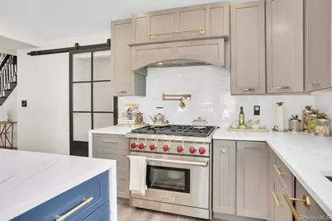
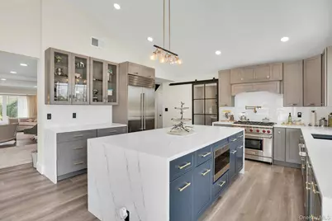
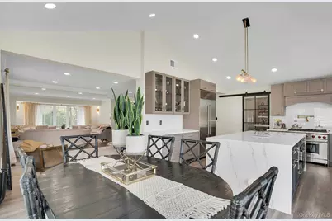
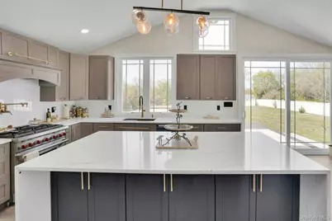
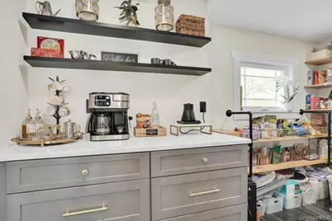
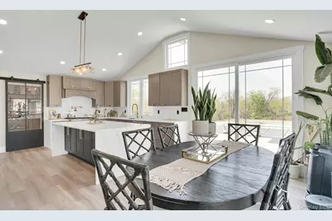
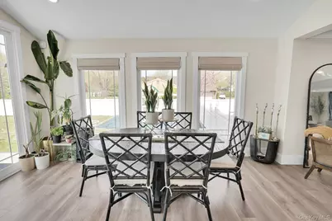
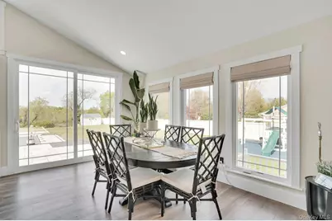
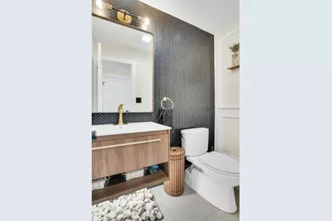
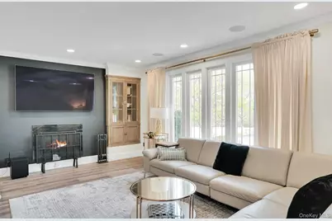
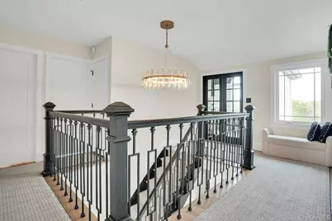
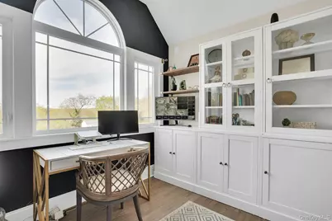
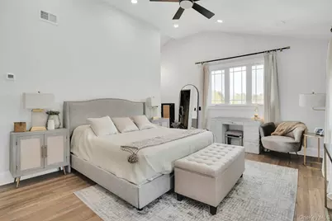
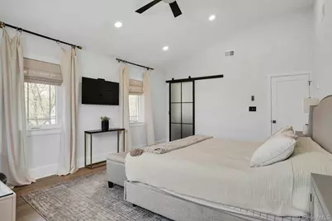
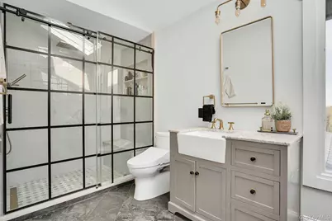
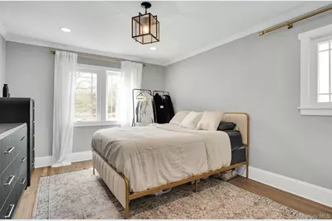
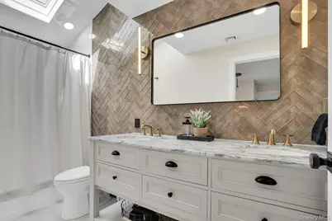
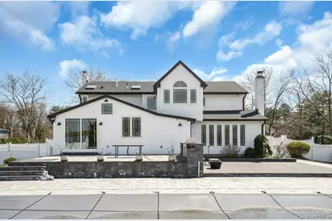
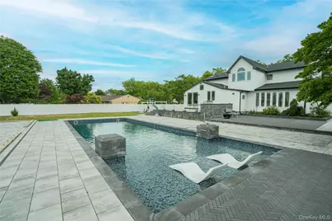
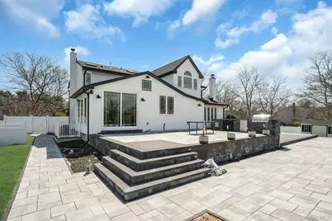
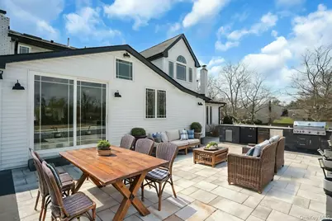
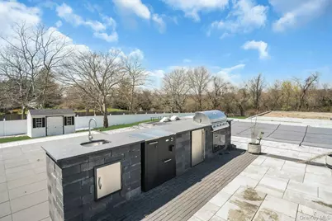
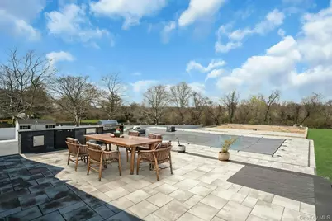
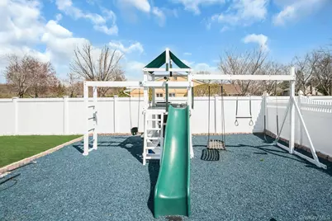
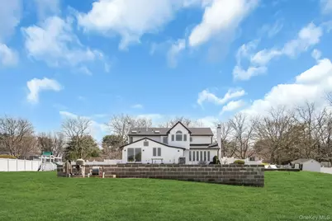
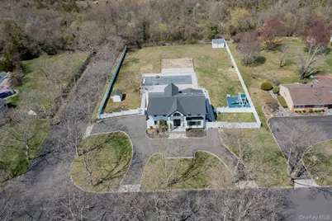
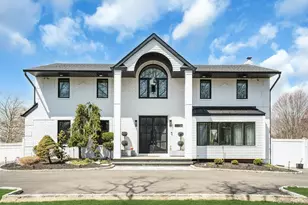
This is the one you have been waiting for! Location, location, fully updated in 2023! This stunning grand colonial with a circular driveway and pillars at the entrance, has a beautiful bluestone porch to greet you. The double entry doors are designer, black steel, show stoppers. Enter the foyer to a beautiful tiled floor with a double coat closet. Then step in to open concept living space that is exactly what you would wish for. The flooring here is Durvana and the entire first floor is radiant heated. The formal living room is drenched with natural light from the bay window. Plenty of space for entertaining. A dining table can be added to this space if needed. Step into the custom kitchen with high ceilings and windows and sliders all around. The cabinets are modern with glass doors, slow close drawers and a center island with a waterfall quartzite counter. All of the counters waterfall in this stunning kitchen! Of course there is a 6 Burner Wolf stove and oven, Sub-Zero Refrigerator, Microwave Drawer and Cove Dishwasher! My favorite room in the house is the PANTRY with a glass barn door! The pantry feautres a coffe bar and shelving, shelving, shelving! Such an Instagram moment! Love it! The family room is tucked away for a bit of privacy when needed. This room features a GAS fireplace and built-ins. It has a wall of the most beautiful Pella casement windows. Ascending the staircase to the 2nd floor, you reach the most inviting study with lovely windows overlooking the yard. You can work in this office all day! It has built-in bookcases and a desk. The stackable washing maching and dryer are also tucked in the corner so you never have to bring your laundry downstairs. Bonus! The primary bedroom feautures high ceilings and 2 large walk-in-closests for the clothes horse! The room also has a private ensuite bathroom with skylight. The other 3 bedrooms are all good sizes and the main bathroom with skylight has been updated too. The full basement is finished and has an outside entrance. The backyard has been professionally designed by the Stasi Brothers. There are multiple patios and an in-ground gunite pool with a vinyl liner all done in 2023. The pool has a sun deck for lounging in the water as well 2 waterfalls. The pool gradually goes to 6 feet and is gas heated and salt-water. There is a fabulous outdoor kitchen for those summer barbecues. There is also a $10,000 Wood Kingdom playground set up and ready to go. Roof 2022. Gas Boiler 2024. Air Conditioner 2025. Cesspool age not verified but it was pumped two years ago and is in good working order. 2 car garage is ready for the fancy car person. 200 Amp.
Full Property Details
Full Property Details for 25 Quintree Ln
General
- Price: $1,999,000
- Taxes: $24,057
- Status: Active
- Type: Single Family
- Source: Long_Island
- MLS ID: 985667
- Updated: 4/26/2026
- Added to Site: 31 day(s) ago
Interior
- Number of Rooms: 10
- Interior Features: Built-in Features, Cathedral Ceiling(s), Chefs Kitchen, Double Vanity, Eat-in Kitchen, ENERGY STAR Qualified Door(s), Entrance Foyer, High Ceilings, His and Hers Closets, Kitchen Island, Open Floorplan, Pantry, Primary Bathroom, Master Downstairs, Quartz/Quartzite Counters, Recessed Lighting, Smart Thermostat, Walk-In Closet(s)
- Fireplace: Yes
- Number of Fireplaces: 1
- Fireplace(s): Family Room, Gas
- Appliances: Dishwasher, Dryer, ENERGY STAR Qualified Appliances, Gas Range, Microwave, Refrigerator, Stainless Steel Appliance(s), Washer, Gas Water Heater
- Laundry Facilities: Yes
- Flooring: Ceramic Tile, Hardwood, Laminate
Rooms
Bathrooms
- Total Bathrooms: 3
- Full Bathrooms: 2
- Half Bathrooms: 1
Bedrooms
- Total Bedrooms: 4
Other Rooms
- Laundry: Inside
Additional Information
- Pool: Yes
- Private Pool: Yes
- Pool Description: Electric Heat, Fenced, In-Ground, Outdoor Pool, Pool Cover, Salt Water, Vinyl
- Security/Safety: Security Lights, Smoke Detector(s)
Exterior
- Exterior Features: Lighting, Mailbox, Playground, Rain Gutters
- Porch/Patio/Deck: Patio, Porch
Parking
- Garage: Yes
- Garage Spaces: 2
- Total Spaces: 8
- Parking Features: Attached, Driveway, Garage, Garage Door Opener, Private, Storage
Location
- County: Suffolk County
- Subdivision: Quintree Private Estates
- Cross Streets: Old Country Road
- Driving Directions: Old Country Road to Quintree Lane
School Information
- High School District: Half Hollow Hills
- Elementary School: Signal Hill Elementary School
- Middle School: West Hollow Middle School
- High School: Half Hollow Hills High School East
Heating & Cooling
- Central air: Yes
- Cooling Type: Central Air
- Heating Type: Natural Gas, Radiant Floor
- Heating Zones: 2
Utilities
- Sewer: Cesspool
- Water: Public
- Utility Description: Electricity Connected, Natural Gas Connected, Trash Collection Public, Underground Utilities, Water Connected
Structural Information
- Architectural Style: Colonial
- Detached/Attached: Detached
- Construction: Frame, Vinyl Siding
- Basement: Yes
- Basement Desc.: Finished, Full Basement, Storage Space, Walk-Out Access
- Unfinished Attic: Yes
- Windows: Casement, Double Pane Windows, ENERGY STAR Qualified Windows, Floor to Ceiling Windows, New Windows, Skylight(s), Wall of Windows
- Sq. Ft. Source: Measured
- Year Built: 1971
Lot Features
- Lot Size (Acres): 1
- Lot Size (Sq. Ft.): 43,560
- Frontage: Municipal
- Road Maintenance: Public Maintained Road
- Fence: Yes
- Lot Features: Back Yard, Borders State Land, Cleared, Corner Lot, Front Yard, Garden, Landscaped, Level, Near School, Near Shops, Private, Sprinklers In Front, Sprinklers In Rear
- Fencing (Description): Back Yard, Vinyl
Financial Considerations
- Taxes Include: Trash
- Tax Amount: $24,057
Disclosures and Reports
- Special Conditions: None
- Exclusions: Blinds and window treatments.
- Inclusions: Light Fixtures
- Property ID: 0400-243-00-01-00-068-000
- Block: 1
- Lot Number: 68
Listed by Compass Greater NY LLC

Get Pre-Approved Today
Schools
Schools serving 25 Quintree Ln
School District:Half Hollow Hills Central School District
| Name | Grades | Distance |
|---|---|---|
Signal Hill Elementary School 670 Caledonia Road, Dix Hills, NY 11746 | K-5 | 1.5 mi |
West Hollow Middle School 250 Old East Neck Road, Melville, NY 11747 | 6-8 | 2 mi |
Half Hollow Hills High School East 50 Vanderbilt Parkway, Dix Hills, NY 11746 | 9-12 | 1.8 mi |
Disclaimer:
School attendance boundaries provided by ATTOM Data Solutions and are for reference only. Contact the school directly to verify enrollment eligibility.
Price & Sales History for 25 Quintree Ln
Date
Details
Price
Change
Source
4/25/2026
Listed
$1,999,000
70.13%
MLS
6/09/2022
Sold
$1,175,000
—
Public Record
Disclaimer: Historical sales information is derived from public records provided by the county offices. Information is not guaranteed and should be independently verified.
Tax History
Tax History for 25 Quintree Ln
Year
Property Taxes
Change
Tax Assessment
Change
2024
$22,218
100%
$6,000
—
2020
-100%
$6,000
—
2022
$20,162
6%
$6,000
—
2021
$19,013
1%
$6,000
—
2020
$18,784
3%
$6,000
—
2018
$18,166
—
$6,000
—
2017
$18,161
2%
$6,000
—
2016
$17,794
1%
$6,000
—
2015
$17,534
3%
$6,000
—
2015
$17,042
4%
$6,000
—
2014
$16,360
3%
$6,000
—
2013
$15,848
—
$6,000
—
Disclaimer: Historical tax information is derived from public records provided by the county offices. Information is not guaranteed and should be independently verified.
Estimate the Cost
Estimate the Cost for 25 Quintree Ln
25 Quintree Lane, Melville, NY 11747 (MLS# 985667) is a Single Family property with 4 bedrooms, 2 full bathrooms and 1 partial bathroom. 25 Quintree Lane is currently listed for $1,999,000 and was received on April 25, 2026. Want to learn more about 25 Quintree Lane? Do you have questions about finding other Single Family real estate for sale in Melville? You can browse all Melville real estate or contact a Coldwell Banker agent to request more information.