This is a carousel with tiles that activate property listing cards. Use the previous and next buttons to navigate.
1/1
$2,000,000
This is a carousel with tiles that activate property listing cards. Use the previous and next buttons to navigate.
1/1
Property Description
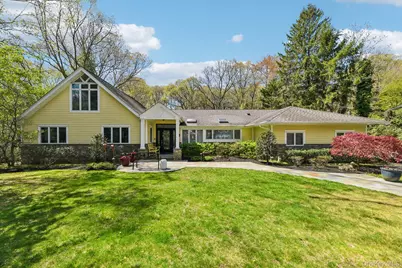
Welcome to this spacious and beautifully updated Farm Ranch set on a flat 1-acre property in desirable Melville, located within the Half Hollow Hills School District. This home offers 5 generously sized bedrooms - equipped with custom closet organization for optimal storage and convenience, 3 full bathrooms, and 1 half bath, providing plenty of room for comfortable living and entertaining. The main level features a beautifully updated eat-in kitchen with exquisite two-tone cabinetry, a large center island great for serving or casual dining, and amazing natural light pours through the skylights and wall of windows. The dining room is equipped with a custom built-in buffet and bar area. The spacious living room overlooks the backyard while the family room has a fireplace - perfect for gatherings year-round. Hardwood flooring flows throughout these main living areas, adding warmth and character. The second floor offers two additional large bedrooms with another full bathroom. The exterior of the home as been updated as well with Hardie Siding and Connecticut rock walls. The roof features architectural style shingles and Andersen windows throughout. Step outside to enjoy your private backyard oasis featuring an in-ground pool with a newer liner installed in 2023, ideal for summer relaxation. Get some shade under the large pool-side pavillion or hangout on the large bluestone patio offering a built-in BBQ and bar area with ample space for dining and relaxing. Conveniently located near shopping, major parkways, and the LIRR, this home combines space, updates, and location in one exceptional offering.
Full Property Details
Full Property Details for 27 Treeview Dr
General
- Sold For: $2,000,000
- Taxes: $26,418
- Status: Closed
- Type: Single Family
- Source: Long_Island
- MLS ID: 986179
- Added to Site: 128 day(s) ago
Interior
- Number of Rooms: 9
- Interior Features: First Floor Bedroom, First Floor Full Bath, Breakfast Bar, Built-in Features, Cathedral Ceiling(s), Chefs Kitchen, Crown Molding, Eat-in Kitchen, Entrance Foyer, Formal Dining, High Ceilings, Kitchen Island, Open Floorplan, Primary Bathroom, Master Downstairs, Recessed Lighting, Storage
- Fireplace: Yes
- Number of Fireplaces: 1
- Appliances: Dishwasher, Dryer, Electric Cooktop, Electric Oven, Exhaust Fan, Refrigerator, Washer, Oil Water Heater
Rooms
Bathrooms
- Total Bathrooms: 4
- Full Bathrooms: 3
- Half Bathrooms: 1
Bedrooms
- Total Bedrooms: 5
Additional Information
- Pool: Yes
- Private Pool: Yes
- Pool Description: In-Ground, Vinyl
Exterior
- Porch/Patio/Deck: Patio
Parking
- Garage: Yes
- Garage Spaces: 2
- Parking Features: Attached
Location
- County: Suffolk County
- Cross Streets: Bramble Ln
- Driving Directions: Old Country Rd - Tuxedo Dr - Treeview Dr
School Information
- High School District: Half Hollow Hills
- Elementary School: Sunquam Elementary School
- Middle School: West Hollow Middle School
- High School: Half Hollow Hills High School East
Heating & Cooling
- Central air: Yes
- Cooling Type: Central Air
- Heating Type: Baseboard, Oil
- Heating Zones: 3
Utilities
- Sewer: Cesspool
- Water: Public
- Utility Description: Electricity Connected, Water Connected
Structural Information
- Architectural Style: Farmhouse
- Detached/Attached: Detached
- Construction: Frame
- Basement: Yes
- Basement Desc.: Crawl Space, Finished, Partial
- Building Size: 3174
- Square Feet: 3,174
- Sq. Ft. Source: Other
- Year Built: 1965
Additional Structures
- Other Structures: Pergola
Lot Features
- Lot Size (Acres): 1
- Lot Size (Sq. Ft.): 43,560
- Fence: Yes
- Lot Features: Back Yard, Front Yard, Garden, Landscaped, Level, Private, Sprinklers In Front, Sprinklers In Rear
- Fencing (Description): Back Yard
Financial Considerations
- Tax Amount: $26,418
Disclosures and Reports
- Special Conditions: None
- Property ID: 0400-253-00-02-00-017-000
Listed by Howard Hanna Coach
Sold by Howard Hanna Coach

Get Pre-Approved Today
Schools
Schools serving 27 Treeview Dr
School District:Half Hollow Hills Central School District
| Name | Grades | Distance |
|---|---|---|
Sunquam Elementary School 515 Sweet Hollow Road, Melville, NY 11747 | K-5 | 0.5 mi |
West Hollow Middle School 250 Old East Neck Road, Melville, NY 11747 | 6-8 | 1.6 mi |
Half Hollow Hills High School East 50 Vanderbilt Parkway, Dix Hills, NY 11746 | 9-12 | 3.8 mi |
Disclaimer:
School attendance boundaries provided by ATTOM Data Solutions and are for reference only. Contact the school directly to verify enrollment eligibility.
Price & Sales History for 27 Treeview Dr
Date
Details
Price
Change
Source
7/15/2026
Sold
$2,000,000
11.23%
MLS
4/22/2026
Listed
$1,798,000
—
MLS
Disclaimer: Historical sales information is derived from public records provided by the county offices. Information is not guaranteed and should be independently verified.
27 Treeview Drive, Melville, NY 11747 (MLS# 986179) is a Single Family property that was sold at $2,000,000 on July 15, 2026. Want to learn more about 27 Treeview Drive? Do you have questions about finding other Single Family real estate for sale in Melville? You can browse all Melville real estate or contact a Coldwell Banker agent to request more information.