This is a carousel with tiles that activate property listing cards. Use the previous and next buttons to navigate.
1/1
$2,700,000
This is a carousel with tiles that activate property listing cards. Use the previous and next buttons to navigate.
1/1
Property Description
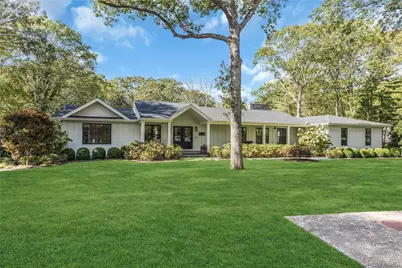
The Sharp and Stunning 6000 sf New Home you've been waiting for! ... Come See this Home which was Totally Rebuilt 3 years ago on a prime serine acre in Tuxedo Hills / Round Swamp Road Area. Note: This home has very low taxes. Award winning Half Hollow Hills Schools District #5 which offers anything you or your child can dream of. This Multi-Level Modern Ranch Features Hardy Board Siding, a 50 Year Guaranteed Roof, A Comfortable Covered Front Porch, Hi Ceilings, gleaming wood floorings, All Anderson Windows with stylish black trim, New HI Tech Gas Heating, Navian Heating & Hot water units, Amazing Custom Kitchen w oversized Quartz Isle, Thermador Appliances, 48inch Industrial Gas Range, Designer Backsplash with custom Bar Area, and Huge Walk in Pantry. Airy and Impressive Open Floor Plan with an Amazing Great Room with designer built-ins. Enjoy The Wrap Around Balcony/ Trex Deck from your entertaining areas. Each of the Large 5 Bedrooms contain custom designed walk-in closets and every BR has an ensuite bath. 3 Baths offer Radiant Heated Floors. The owners thought of everything. Enjoy the whole house water filtration system. Security System, New 4 zone energy efficient Heat and Air System. New 400 Amp Electric Service. 4 zone central air. Two Laundry Rooms. One on each level. Convenient Mud Room right off the side entrance and garage. The Sunny and Bright lower level boasts 3 Bedrooms. plus a media/entertaining/game room, plus a 2nd Den w fireplace, a Gym, and Yes a 12 Seat Movie Theater. This home is an entertainer's delight. Outside is all New as well. Come see the Gas Heated Saltwater Pool. There is an exterior sound system, great sprinkler system, large conveniently located Dog Run, Outdoor Lighting and impressive long Level winding driveway.
Full Property Details
Full Property Details for 4 Treeview Dr
General
- Sold For: $2,700,000
- Taxes: $25,000
- Status: Closed
- Type: Single Family
- Source: Long_Island
- MLS ID: 922676
- Added to Site: 229 day(s) ago
Interior
- Number of Rooms: 15
- Interior Features: Breakfast Bar, Built-in Features, Cathedral Ceiling(s), Chefs Kitchen, Entrance Foyer, Formal Dining, His and Hers Closets, Open Floorplan, Pantry, Quartz/Quartzite Counters, Walk-In Closet(s)
- Fireplace: Yes
- Number of Fireplaces: 2
- Fireplace(s): Gas
- Appliances: Dishwasher, Dryer, ENERGY STAR Qualified Appliances, Gas Cooktop, Gas Oven, Oven, Refrigerator, Stainless Steel Appliance(s), Tankless Water Heater, Washer, Indirect Water Heater, Water Purifier Owned
- Laundry Facilities: Yes
- Flooring: Hardwood
Rooms
Bathrooms
- Total Bathrooms: 7
- Full Bathrooms: 5
- Half Bathrooms: 2
Bedrooms
- Total Bedrooms: 5
Other Rooms
- Laundry: Laundry Room, Multiple Locations
Additional Information
- Pool: Yes
- Private Pool: Yes
- Pool Description: Fenced, In-Ground, Outdoor Pool, Salt Water, Vinyl
- Security/Safety: Building Security, Security System
Exterior
- Porch/Patio/Deck: Covered, Deck, Patio, Porch, Terrace, Wrap Around
Parking
- Garage: Yes
- Garage Spaces: 2
- Total Spaces: 7
- Parking Features: Attached
Location
- County: Suffolk County
- Cross Streets: Tuxedo
- Driving Directions: Old Country Rd onto Tuxedo, left Treeview to #4 on the left
School Information
- High School District: Half Hollow Hills
- Elementary School: Sunquam Elementary School
- Middle School: West Hollow Middle School
- High School: Half Hollow Hills High School East
Heating & Cooling
- Central air: Yes
- Cooling Type: Central Air, ENERGY STAR Qualified Equipment
- Heating Type: Forced Air, Hot Water, Natural Gas, Radiant, Radiant Floor
- Heating Zones: 4
Utilities
- Sewer: Cesspool
- Water: Public
- Utility Description: Cable Connected
Structural Information
- Architectural Style: Modern
- Detached/Attached: Detached
- Construction: HardiPlank Type, Vinyl Siding
- Basement: Yes
- Basement Desc.: Storage Space, Unfinished, Walk-Out Access
- Windows: ENERGY STAR Qualified Windows, New Windows
- Building Size: 6500
- Square Feet: 6,500
- Sq. Ft. Source: Other
- Year Built: 1961
Lot Features
- Property View: Panoramic
- Lot Size (Acres): 1
- Lot Size (Sq. Ft.): 4,356,000
- Frontage: County Road
- Road Maintenance: Public Maintained Road
- Lot Features: Back Yard, Garden, Landscaped, Part Wooded, Sprinklers In Front, Sprinklers In Rear, Views
Financial Considerations
- Taxes Include: Trash
- Tax Amount: $25,000
Disclosures and Reports
- Special Conditions: None
- Property ID: 0400-256-00-02-00-078-000
Listed and Sold by Barbara Nadboy Realty

Get Pre-Approved Today
Schools
Schools serving 4 Treeview Dr
School District:Half Hollow Hills Central School District
| Name | Grades | Distance |
|---|---|---|
Sunquam Elementary School 515 Sweet Hollow Road, Melville, NY 11747 | K-5 | 0.2 mi |
West Hollow Middle School 250 Old East Neck Road, Melville, NY 11747 | 6-8 | 1.5 mi |
Half Hollow Hills High School East 50 Vanderbilt Parkway, Dix Hills, NY 11746 | 9-12 | 3.5 mi |
Disclaimer:
School attendance boundaries provided by ATTOM Data Solutions and are for reference only. Contact the school directly to verify enrollment eligibility.
Price & Sales History for 4 Treeview Dr
Date
Details
Price
Change
Source
5/11/2026
Sold
$2,700,000
-8.47%
MLS
10/09/2025
Listed
$2,950,000
—
MLS
Disclaimer: Historical sales information is derived from public records provided by the county offices. Information is not guaranteed and should be independently verified.
4 Treeview Drive, Melville, NY 11747 (MLS# 922676) is a Single Family property that was sold at $2,700,000 on May 11, 2026. Want to learn more about 4 Treeview Drive? Do you have questions about finding other Single Family real estate for sale in Melville? You can browse all Melville real estate or contact a Coldwell Banker agent to request more information.