This is a carousel with tiles that activate property listing cards. Use the previous and next buttons to navigate.
1/30
$1,199,000 Sale Pending
This is a carousel with tiles that activate property listing cards. Use the previous and next buttons to navigate.
1/30
Property Description
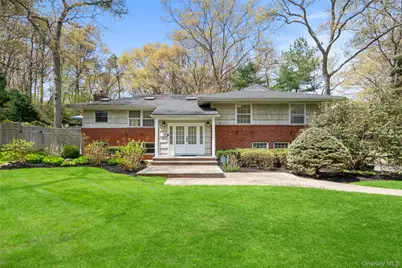
Stunning Chalet-Style Retreat with Grand Foyer| 5 BR, 3 BA Experience the perfect blend of rustic charm and modern luxury in this spectacular 5-bedroom, 3-bathroom chalet-style home. Designed with an open floor plan and soaring high ceilings, the interior feels incredibly spacious, airy, and filled with natural light. Gourmet Kitchen: Completely updated with sleek granite countertops, premium finishes, and a layout perfect for entertaining. Elegant Flooring: Beautiful hardwood floors run throughout the entire home, providing a seamless and sophisticated look. Primary Suite: A true sanctuary featuring an expanded, ensuite bath designed for ultimate relaxation. Modern Comfort: Four additional spacious bedrooms including a home office. Two of the three full bathrooms are brand new, featuring contemporary fixtures and high-end tile work. Huge sunlit family room, newly renovated, flowing into all living space. Flexible Space: 1-car garage that offers the versatility to be easily converted back into a 2-car garage depending on your needs. Outdoor Oasis: Step outside to a gorgeous backyard built for year-round enjoyment. Wrap-Around Deck offering multiple vantage points for morning coffee or sunset dinners. Pool & Spa: Spend your summers lounging by the in-ground pool or unwind in the private hot tub. Professional Landscaping: The expansive yard provides plenty of privacy and additional space for gardening or play. This home offers the rare opportunity to enjoy a "vacation-at-home" lifestyle without sacrificing modern conveniences. Schedule your private tour today to see all this property has to offer!
Full Property Details
Full Property Details for 6 Beaumont Dr
General
- Price: $1,199,000
- Taxes: $21,042
- Status: Pending
- Type: Single Family
- Source: Long_Island
- MLS ID: 990420
- Updated: 5/15/2026
- Added to Site: 28 day(s) ago
Interior
- Number of Rooms: 11
- Interior Features: Cathedral Ceiling(s), Crown Molding, Double Vanity, Dry Bar, Eat-in Kitchen, Entrance Foyer, Formal Dining, Granite Counters, High Ceilings, Natural Woodwork, Open Floorplan, Primary Bathroom, Recessed Lighting, Soaking Tub, Storage, Tray Ceiling(s), Walk-In Closet(s), Washer/Dryer Hookup
- Fireplace: Yes
- Number of Fireplaces: 1
- Appliances: Convection Oven, Dishwasher, Dryer, Gas Oven, Gas Range, Microwave, Refrigerator, Stainless Steel Appliance(s), Washer, Indirect Water Heater
- Flooring: Hardwood
Rooms
Bathrooms
- Total Bathrooms: 3
- Full Bathrooms: 3
Bedrooms
- Total Bedrooms: 5
Additional Information
- Pool: Yes
- Private Pool: Yes
- Pool Description: In-Ground
- Spa: Yes
Parking
- Garage: Yes
- Garage Spaces: 1
- Parking Features: Attached
Location
- County: Suffolk County
- Cross Streets: roundtree
School Information
- High School District: Half Hollow Hills
- Elementary School: Signal Hill Elementary School
- Middle School: West Hollow Middle School
- High School: Half Hollow Hills High School East
Heating & Cooling
- Cooling Type: Wall/Window Unit(s)
- Heating Type: Baseboard, Hot Water, Natural Gas
- Heating Zones: 2
Utilities
- Sewer: Cesspool
- Water: Public
- Utility Description: Cable Connected, Natural Gas Connected
Structural Information
- Architectural Style: Chalet
- Detached/Attached: Detached
- Construction: Brick, Cedar
- Sq. Ft. Source: Other
- Year Built: 1969
Lot Features
- Lot Size (Acres): 0.69
- Lot Size (Sq. Ft.): 30,056
- Fence: Yes
- Fencing (Description): Fenced
Financial Considerations
- Tax Amount: $21,042.78
Disclosures and Reports
- Special Conditions: None
- Exclusions: see listing agent
- Property ID: 0400-272-00-01-00-024-000
Listed by Compass Greater NY LLC
Get Pre-Approved Today
Schools
Schools serving 6 Beaumont Dr
School District:Half Hollow Hills Central School District
| Name | Grades | Distance |
|---|---|---|
Signal Hill Elementary School 670 Caledonia Road, Dix Hills, NY 11746 | K-5 | 1.9 mi |
West Hollow Middle School 250 Old East Neck Road, Melville, NY 11747 | 6-8 | 1.3 mi |
Half Hollow Hills High School East 50 Vanderbilt Parkway, Dix Hills, NY 11746 | 9-12 | 1.7 mi |
Disclaimer:
School attendance boundaries provided by ATTOM Data Solutions and are for reference only. Contact the school directly to verify enrollment eligibility.
Price & Sales History for 6 Beaumont Dr
Date
Details
Price
Change
Source
4/28/2026
Listed
$1,199,000
—
MLS
Disclaimer: Historical sales information is derived from public records provided by the county offices. Information is not guaranteed and should be independently verified.
Tax History
Tax History for 6 Beaumont Dr
Year
Property Taxes
Change
Tax Assessment
Change
2024
$19,536
100%
$5,600
—
2020
-100%
$5,600
—
2022
$19,150
5%
$5,600
—
2021
$18,313
1%
$5,600
—
2020
$18,087
3%
$5,600
—
2018
$17,583
3%
$5,600
—
2017
$16,996
2%
$5,600
—
2016
$16,606
1%
$5,600
—
2015
$16,365
3%
$5,600
-3%
2015
$15,912
1%
$5,750
—
2014
$15,743
3%
$5,750
—
2013
$15,308
—
$5,750
—
Disclaimer: Historical tax information is derived from public records provided by the county offices. Information is not guaranteed and should be independently verified.
Estimate the Cost
Estimate the Cost for 6 Beaumont Dr
6 Beaumont Drive, Melville, NY 11747 (MLS# 990420) is a Single Family property with 5 bedrooms and 3 full bathrooms. 6 Beaumont Drive is currently listed for $1,199,000 and was received on April 28, 2026. Want to learn more about 6 Beaumont Drive? Do you have questions about finding other Single Family real estate for sale in Melville? You can browse all Melville real estate or contact a Coldwell Banker agent to request more information.