This is a carousel with tiles that activate property listing cards. Use the previous and next buttons to navigate.
1/26
$1,299,999 Sale Pending
This is a carousel with tiles that activate property listing cards. Use the previous and next buttons to navigate.
1/26
Property Description
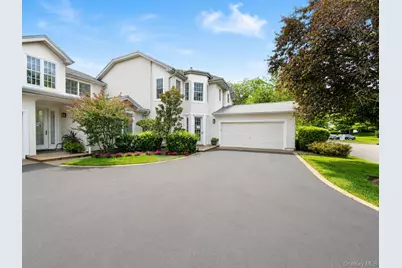
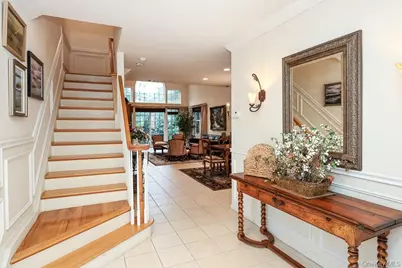
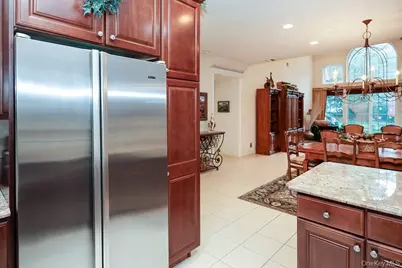
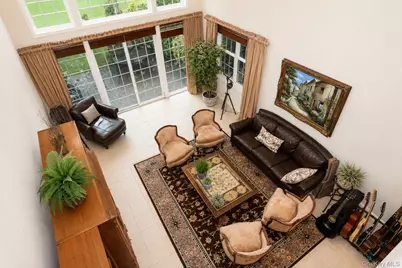
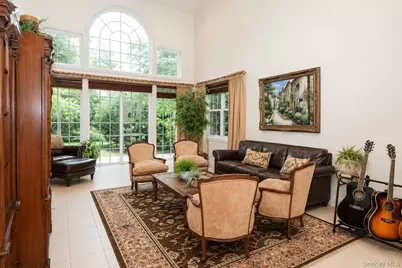
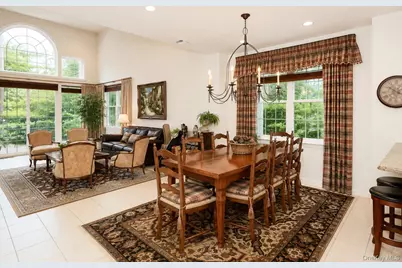
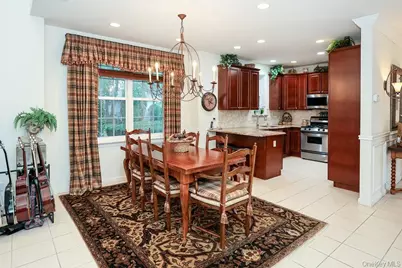
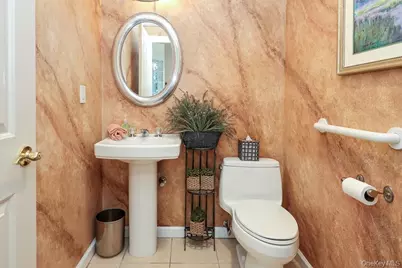
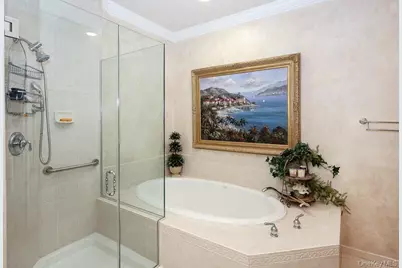
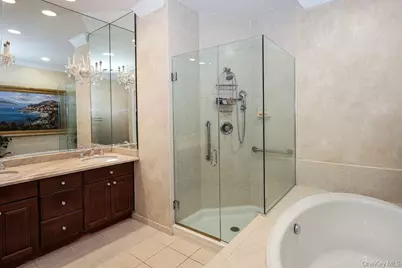
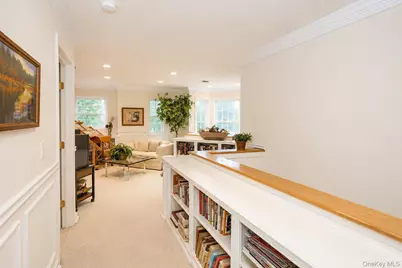
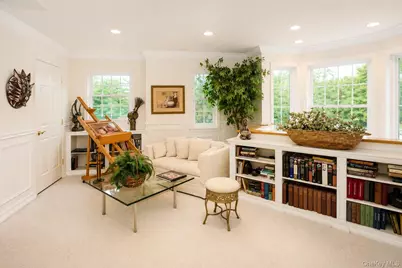
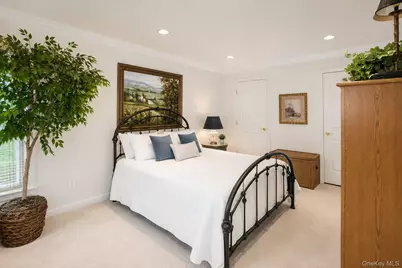
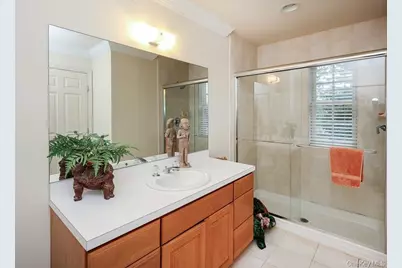
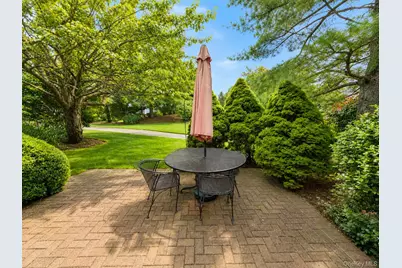
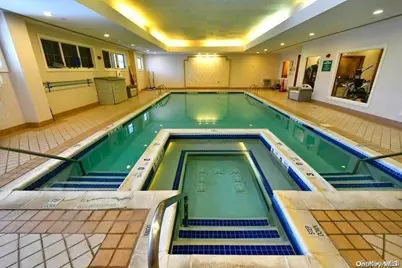
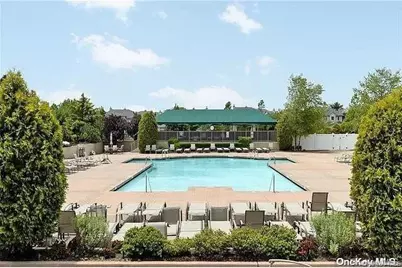
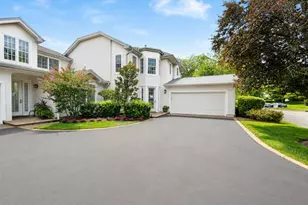
Bright and Spacious Mirasol Model 3-bedroom, 2.5-bath townhouse with painted with neutral colors in The Greens at Half Hollow, a prestigious 55+ gated community offering resort-style living with attractively low taxes. Primary on the Main with a 2 Car Garage. The main floor features a grand entry with a vaulted ceiling. The MAIN-LEVEL PRIMARY en suite offers a tray ceiling, three spacious walk-in closets, and a full bath, and laundry. The eat-in kitchen features granite countertops, tastefully updated cabinetry, stainless steel appliances and open access to the living/ dining areas. A powder room and direct access to the attached two-car garage complete the first floor. Upstairs, you'll find a versatile loft overlooking the great room, two generously sized bedrooms, and a full bathroom. Recently repainted exterior and new roof. Residents of The Greens at Half Hollow enjoy exceptional amenities, including a 24-hour attended gatehouse, regular security patrols, a socially active clubhouse, indoor and outdoor swimming pools, fitness center, spa, sauna, steam room, card room, library, restaurant with no minimum, tennis courts, scenic walking trails, organized social activities, and optional golf membership. Experience the perfect combination of luxury, convenience, and an active lifestyle in one of Long Island's premier 55+ community at the Greens. FEES: MONTHLY Maintenance $575 and Social $260///QUARTERLY Sewer $155 ///2x A YEAR Condo $1291///1X Capital Contribution fee at the Time of Closing 2% of Sales Price to the HOA
Full Property Details
Full Property Details for 643 Verona Dr
General
- Price: $1,299,999
- HOA FEE: $575/month
- Taxes: $10,091
- Status: Pending
- Type: Condo
- Source: Long_Island
- MLS ID: 1045271
- Updated: 10/2/2026
- Added to Site: 39 day(s) ago
Interior
- Number of Rooms: 8
- Interior Features: First Floor Bedroom, First Floor Full Bath, Built-in Features, Cathedral Ceiling(s), Chandelier, Crown Molding, Double Vanity, Granite Counters, High Ceilings, His and Hers Closets, Open Floorplan, Open Kitchen, Primary Bathroom, Master Downstairs, Recessed Lighting, Storage, Tray Ceiling(s), Walk-In Closet(s), Washer/Dryer Hookup
- Appliances: Dishwasher, Dryer, Gas Oven, Microwave, Range, Refrigerator, Stainless Steel Appliance(s), Gas Water Heater
Rooms
Bathrooms
- Total Bathrooms: 3
- Full Bathrooms: 2
- Half Bathrooms: 1
Bedrooms
- Total Bedrooms: 3
Additional Information
- Shared Amenities: Clubhouse, Fitness Center, Gated, Golf Course, Landscaping, Lounge, Maintenance Grounds, Pool, Sauna, Security, Snow Removal, Spa/Hot Tub, Tennis Court(s), Trash
Parking
- Garage: Yes
- Garage Spaces: 2
- Parking Features: Driveway, Garage
Location
- County: Suffolk County
- Subdivision: The Greens
School Information
- High School District: Half Hollow Hills
- Elementary School: Signal Hill Elementary School
- Middle School: West Hollow Middle School
- High School: Half Hollow Hills High School East
Community
- Association: Yes
- Assoc. Fees Include: Common Area Maintenance, Exterior Maintenance, Grounds Care, Snow Removal, Water
- Pets Allowed: Yes
- Pet Restrictions: Yes
Heating & Cooling
- Central air: Yes
- Cooling Type: Central Air
- Heating Type: Forced Air, Natural Gas
Utilities
- Sewer: Public Sewer
- Water: Public
- Utility Description: Cable Available, Electricity Available, Natural Gas Available, Sewer Connected, Water Connected
Structural Information
- Detached/Attached: Attached
- Construction: Vinyl Siding
- Common Walls: 1 Common Wall
- Entry Floor Number: 1
- Sq. Ft. Source: CubiCasa
- Year Built: 2003
Lot Features
- Lot Size (Acres): 0.0462
- Lot Size (Sq. Ft.): 2,014
Financial Considerations
- Association Fee: Yes
- Association Fee: $575
- Assoc Fee Freq.: Monthly
- Other Fee: Yes
- Other Fee Type: Social
- Other Fee Freq.: Monthly
- Tax Amount: $10,091
Disclosures and Reports
- Special Conditions: None
- Property ID: 0400-260-05-01-00-062-000
Listed by Signature Premier Properties
Get Pre-Approved Today
Schools
Schools serving 643 Verona Dr
School District:Half Hollow Hills Central School District
| Name | Grades | Distance |
|---|---|---|
Signal Hill Elementary School 670 Caledonia Road, Dix Hills, NY 11746 | K-5 | 1.7 mi |
West Hollow Middle School 250 Old East Neck Road, Melville, NY 11747 | 6-8 | 1.5 mi |
Half Hollow Hills High School East 50 Vanderbilt Parkway, Dix Hills, NY 11746 | 9-12 | 1.8 mi |
Disclaimer:
School attendance boundaries provided by ATTOM Data Solutions and are for reference only. Contact the school directly to verify enrollment eligibility.
Price & Sales History for 643 Verona Dr
Date
Details
Price
Change
Source
9/03/2026
Listed
$1,299,999
—
MLS
Disclaimer: Historical sales information is derived from public records provided by the county offices. Information is not guaranteed and should be independently verified.

Tax History
Tax History for 643 Verona Dr
Year
Property Taxes
Change
Tax Assessment
Change
2024
$7,005
100%
$2,565
—
2020
-100%
$2,565
—
2022
$6,714
3%
$2,565
—
2021
$6,513
2%
$2,565
—
2020
$6,413
3%
$2,565
—
2018
$6,203
4%
$2,565
—
2017
$5,981
-11%
$2,565
-10%
2016
$6,727
1%
$2,850
—
2015
$6,659
3%
$2,850
—
2015
$6,456
-9%
$2,850
—
2014
$7,098
3%
$2,850
—
2013
$6,867
—
$2,850
—
Disclaimer: Historical tax information is derived from public records provided by the county offices. Information is not guaranteed and should be independently verified.
Estimate the Cost
Estimate the Cost for 643 Verona Dr
643 Verona Drive, Melville, NY 11747 (MLS# 1045271) is a Condo property with 3 bedrooms, 2 full bathrooms and 1 partial bathroom. 643 Verona Drive is currently listed for $1,299,999 and was received on September 03, 2026. Want to learn more about 643 Verona Drive? Do you have questions about finding other Condo real estate for sale in Melville? You can browse all Melville real estate or contact a Coldwell Banker agent to request more information.