
This is a carousel with tiles that activate property listing cards. Use the previous and next buttons to navigate.
1/50
$2,550,000
This is a carousel with tiles that activate property listing cards. Use the previous and next buttons to navigate.
1/50
Property Description
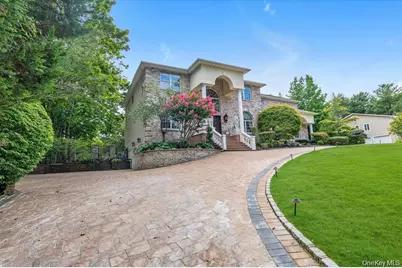
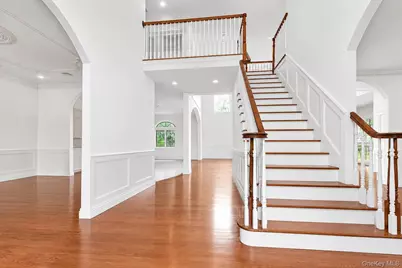
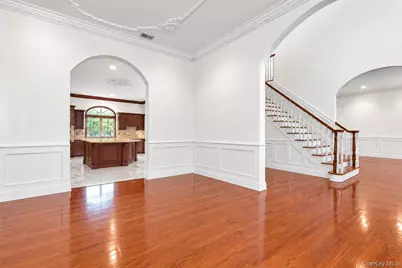
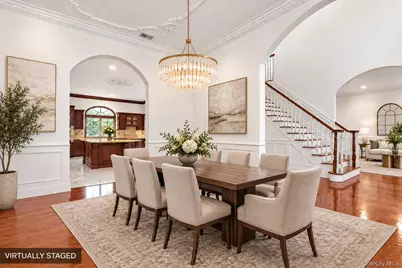
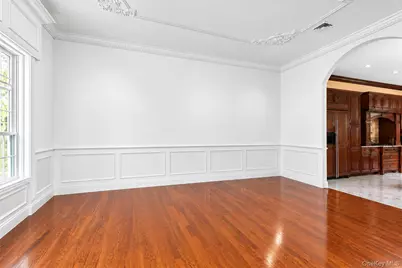
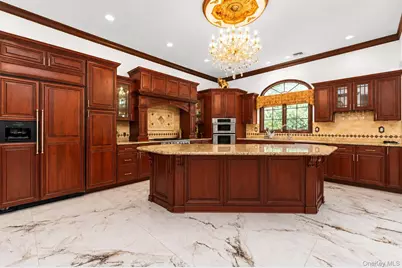
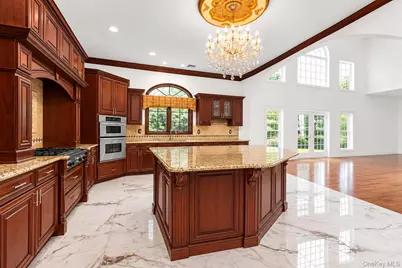
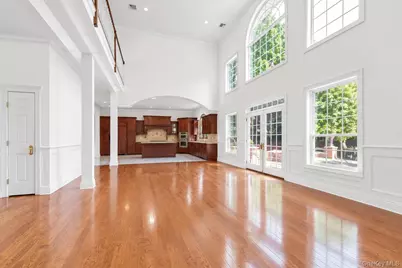
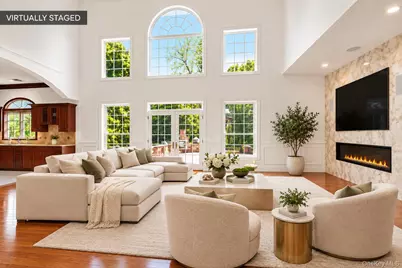
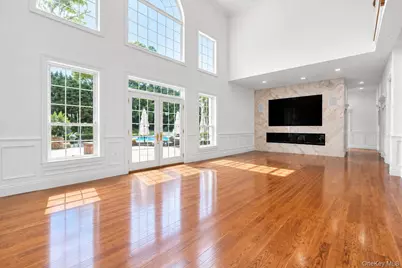
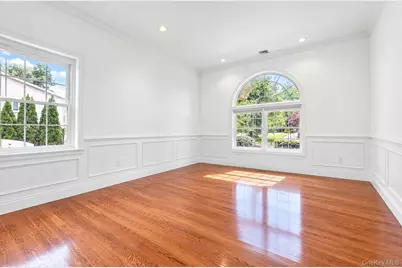
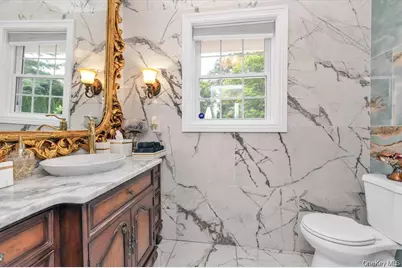
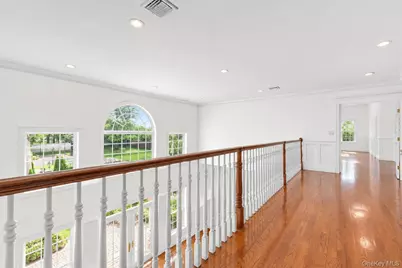
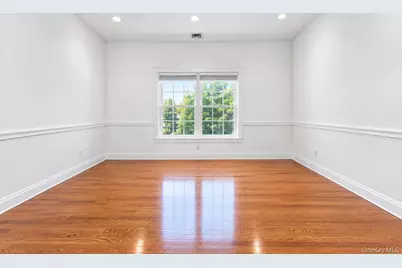
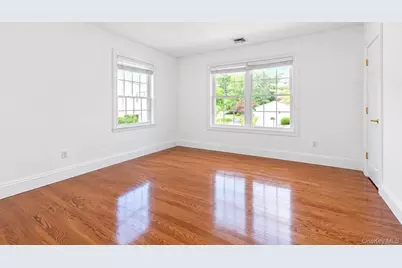
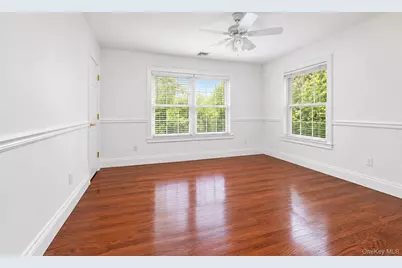
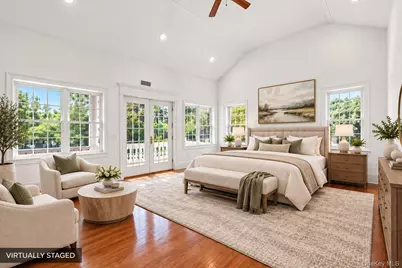
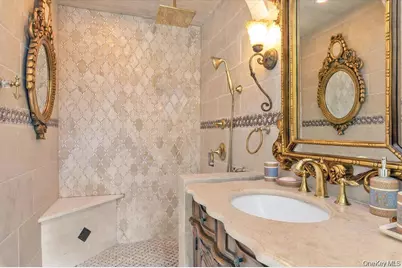
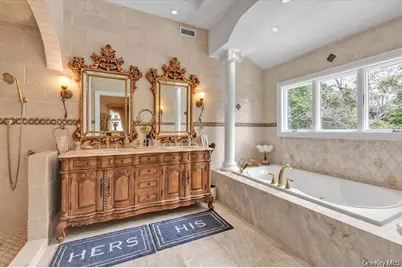
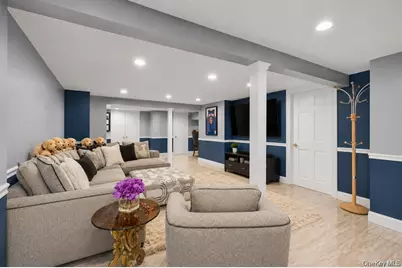
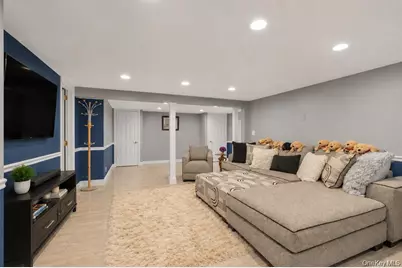
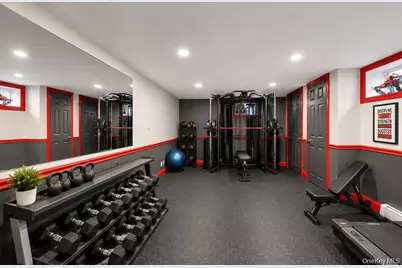
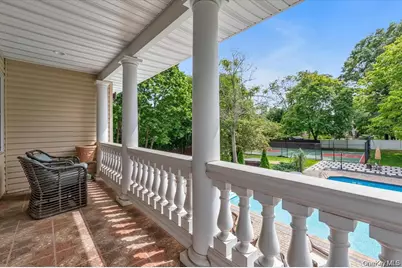
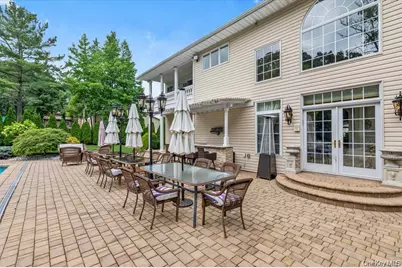
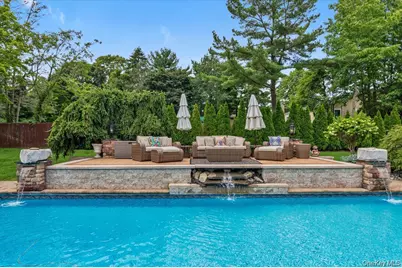
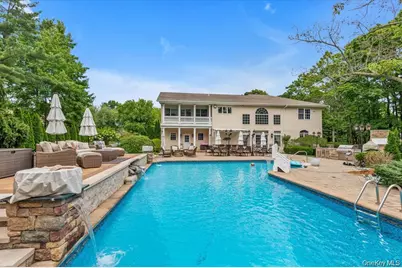
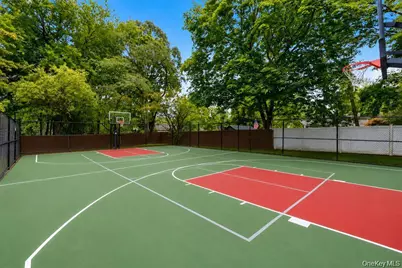
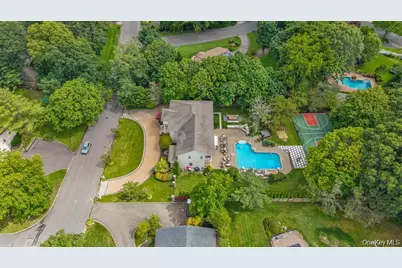
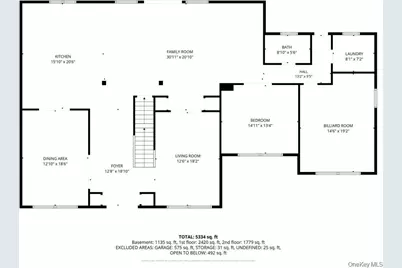
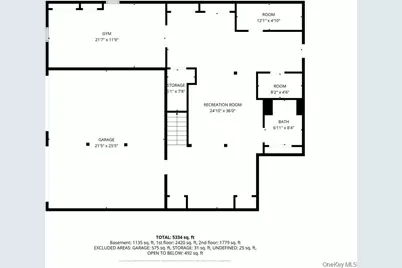
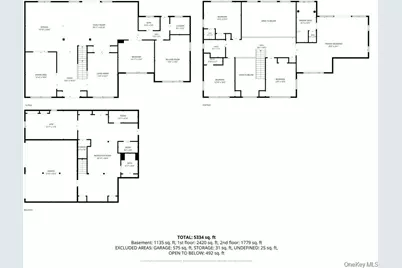
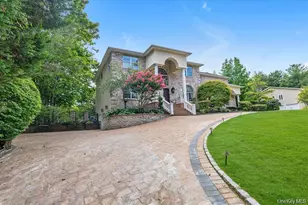
Resort living at its finest. Welcome to 65 Threepence Drive, an extraordinary contemporary estate offering six bedrooms, three-and-a-half baths, impressive scale, and exceptional indoor-outdoor living. Built in 2007, this distinctive residence was designed for luxurious everyday living and unforgettable entertaining. A grand two-story foyer with soaring ceilings and a sweeping staircase introduces beautifully proportioned interiors featuring rich hardwood floors, elegant millwork, abundant natural light, and refined finishes throughout. The expansive chef's kitchen is appointed with custom wood cabinetry, granite countertops, premium stainless steel appliances, and an oversized center island, while the windows and glass doors overlook the spectacular grounds. The main level features formal living and dining room, a billiards room, multiple gathering spaces, and two bedrooms, ideal for guests or multigenerational living. Upstairs are four additional bedrooms, including a luxurious primary suite with a private balcony overlooking the backyard, spa-inspired bath, and generous closet space. A fully finished lower level offers an expansive recreation area, professionally designed fitness center, and additional flexible living space. Outside, your private resort-style oasis awaits. Surrounded by mature landscaping for exceptional privacy, the grounds feature a heated saltwater in-ground pool with cascading waterfalls, seven-person hot tub, expansive stone patios, outdoor bar, built-in grilling station, wood-burning fireplace, basketball court, ping-pong area, and multiple lounge and dining areas. A truly exceptional offering combining space, privacy, sophistication, and resort-style living in one remarkable residence.
Full Property Details
Full Property Details for 65 Threepence Dr
General
- Price: $2,550,000
- Taxes: $34,653
- Status: Active
- Type: Single Family
- Source: Long_Island
- MLS ID: 1055057
- Updated: 9/24/2026
- Added to Site: 18 day(s) ago
Interior
- Number of Rooms: 11
- Interior Features: First Floor Bedroom, First Floor Full Bath, Cathedral Ceiling(s), Chandelier, Chefs Kitchen, Formal Dining, High Ceilings, His and Hers Closets, Kitchen Island, Open Floorplan, Open Kitchen, Primary Bathroom, Recessed Lighting, Speakers
- Fireplace: Yes
- Appliances: Dishwasher, Freezer, Microwave, Oven, Refrigerator, Stainless Steel Appliance(s)
- Flooring: Hardwood, Tile
Rooms
Bathrooms
- Total Bathrooms: 4
- Full Bathrooms: 3
- Half Bathrooms: 1
Bedrooms
- Total Bedrooms: 6
Additional Information
- Pool: Yes
- Private Pool: Yes
- Pool Description: In-Ground, Outdoor Pool
Parking
- Garage: Yes
- Garage Spaces: 2
- Parking Features: Driveway, Garage
Location
- County: Suffolk County
- Subdivision: Old Forge
- Cross Streets: Wilmington Drive
- Driving Directions: Wilmington Drive To Threepence Drive
School Information
- High School District: Half Hollow Hills
- Elementary School: Signal Hill Elementary School
- Middle School: West Hollow Middle School
- High School: Half Hollow Hills High School East
Heating & Cooling
- Central air: Yes
- Cooling Type: Central Air
- Heating Type: Hot Water, Natural Gas
Utilities
- Sewer: Public Sewer
- Water: Public
- Utility Description: Phone Available
Structural Information
- Architectural Style: Contemporary
- Detached/Attached: Detached
- Construction: Brick
- Basement: Yes
- Basement Desc.: Finished, Full Basement
- Sq. Ft. Source: CubiCasa
- Year Built: 2007
Lot Features
- Lot Size (Acres): 0.75
- Lot Size (Sq. Ft.): 32,670
Financial Considerations
- Tax Amount: $34,653
Disclosures and Reports
- Special Conditions: None
- Property ID: 0400-272-00-05-00-066-000
- Block: 5
- Lot Number: 66
Listed by Voro LLC
Get Pre-Approved Today
Schools
Schools serving 65 Threepence Dr
School District:Half Hollow Hills Central School District
| Name | Grades | Distance |
|---|---|---|
Signal Hill Elementary School 670 Caledonia Road, Dix Hills, NY 11746 | K-5 | 2.1 mi |
West Hollow Middle School 250 Old East Neck Road, Melville, NY 11747 | 6-8 | 1.6 mi |
Half Hollow Hills High School East 50 Vanderbilt Parkway, Dix Hills, NY 11746 | 9-12 | 1.7 mi |
Disclaimer:
School attendance boundaries provided by ATTOM Data Solutions and are for reference only. Contact the school directly to verify enrollment eligibility.
Price & Sales History for 65 Threepence Dr
Date
Details
Price
Change
Source
9/24/2026
Listed
$2,550,000
100%
MLS
12/15/2014
Sold
$1,275,000
—
Public Record
Disclaimer: Historical sales information is derived from public records provided by the county offices. Information is not guaranteed and should be independently verified.
Tax History
Tax History for 65 Threepence Dr
Year
Property Taxes
Change
Tax Assessment
Change
2024
$33,299
100%
$8,600
—
2020
-100%
$8,600
—
2022
$32,052
3%
$8,600
—
2021
$31,250
1%
$8,600
—
2020
$30,842
3%
$8,600
—
2018
$30,082
3%
$8,600
—
2017
$29,138
2%
$8,600
—
2016
$28,437
5%
$8,600
—
2015
$27,080
3%
$8,600
—
2015
$26,320
4%
$8,600
—
2014
$25,327
3%
$8,600
—
2013
$24,596
—
$8,600
—
Disclaimer: Historical tax information is derived from public records provided by the county offices. Information is not guaranteed and should be independently verified.
Estimate the Cost
Estimate the Cost for 65 Threepence Dr
65 Threepence Drive, Melville, NY 11747 (MLS# 1055057) is a Single Family property with 6 bedrooms, 3 full bathrooms and 1 partial bathroom. 65 Threepence Drive is currently listed for $2,550,000 and was received on September 24, 2026. Want to learn more about 65 Threepence Drive? Do you have questions about finding other Single Family real estate for sale in Melville? You can browse all Melville real estate or contact a Coldwell Banker agent to request more information.
