This is a carousel with tiles that activate property listing cards. Use the previous and next buttons to navigate.
1/1
$875,000
This is a carousel with tiles that activate property listing cards. Use the previous and next buttons to navigate.
1/1
Property Description
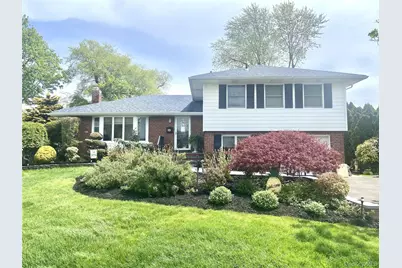
BEAUTIFUL GEM! MOVE RIGHT IN! Welcome to your new home in the sought after Knickerbocker Knolls in Melville. This beautifully maintained 4 bedroom, 2 and a half bath home offers the perfect blend of comfort, style, and convenience. Nestled in a warm and welcoming neighborhood this property is ideal for those seeking both space and charm. Step inside to find newly refinished hardwood floors throughout, new floor molding, and a freshly painted interior creating a bright, move-in-ready atmosphere where you will immediately feel right at home. The spacious layout includes a well-appointed kitchen with all amenities and appliances, generous living and dining areas and 4 comfortably sized bedrooms with Central Air. Home features a walk-in cedar closet, full, unfinished basement with endless potential, a 1-car garage, inground sprinkler system for easy lawn maintenance, coupled with a beautifully landscaped and fenced-in yard perfect for outdoor enjoyment, and privacy. Roof and siding updated within the last few years. Enjoy the pride of home ownership in every detail from the manicured exterior to the inviting interior space. Ideally located near major highways, shopping and dining. Don't miss this opportunity to own a lovely home in a desirable area where comfort meets community.
Full Property Details
Full Property Details for 7 Byfield Pl
General
- Sold For: $875,000
- Taxes: $15,645
- Status: Closed
- Type: Single Family
- Source: Long_Island
- MLS ID: 992567
- Added to Site: 75 day(s) ago
Interior
- Number of Rooms: 8
- Interior Features: Cathedral Ceiling(s), Chandelier, Double Vanity, Eat-in Kitchen, Primary Bathroom
- Appliances: Dishwasher, Gas Cooktop, Microwave, Oven, Refrigerator, Washer, Gas Water Heater, Tankless Water Heater
Rooms
Bathrooms
- Total Bathrooms: 3
- Full Bathrooms: 2
- Half Bathrooms: 1
Bedrooms
- Total Bedrooms: 4
Parking
- Garage: Yes
- Garage Spaces: 1
- Parking Features: Garage
Location
- County: Suffolk County
- Driving Directions: GPS
School Information
- High School District: South Huntington
- Elementary School: Countrywood Primary Center
- Middle School: Henry L Stimson Middle School
- High School: Walt Whitman High School
Heating & Cooling
- Central air: Yes
- Cooling Type: Central Air, Ductless
- Heating Type: Natural Gas
Utilities
- Sewer: Cesspool
- Water: Public
- Utility Description: Cable Available, Electricity Connected, Natural Gas Connected
Structural Information
- Architectural Style: Traditional
- Detached/Attached: Attached
- Construction: Frame
- Basement: Yes
- Basement Desc.: Unfinished
- Sq. Ft. Source: Public Records
- Year Built: 1956
Lot Features
- Lot Size (Acres): 0.21
- Lot Size (Sq. Ft.): 9,148
Financial Considerations
- Tax Amount: $15,645
Disclosures and Reports
- Special Conditions: None
- Property ID: 0400-236-00-01-00-018-000
- Block: 1
- Lot Number: 18
Listed by Barons Real Estate Associates
Sold by Oversouth LLC

Get Pre-Approved Today
Schools
Schools serving 7 Byfield Pl
School District:South Huntington Union Free School District
Disclaimer:
School attendance boundaries provided by ATTOM Data Solutions and are for reference only. Contact the school directly to verify enrollment eligibility.
Price & Sales History for 7 Byfield Pl
Date
Details
Price
Change
Source
7/01/2026
Sold
$875,000
0.01%
MLS
4/29/2026
Listed
$874,900
—
MLS
Disclaimer: Historical sales information is derived from public records provided by the county offices. Information is not guaranteed and should be independently verified.
7 Byfield Place, Melville, NY 11747 (MLS# 992567) is a Single Family property that was sold at $875,000 on July 01, 2026. Want to learn more about 7 Byfield Place? Do you have questions about finding other Single Family real estate for sale in Melville? You can browse all Melville real estate or contact a Coldwell Banker agent to request more information.