This is a carousel with tiles that activate property listing cards. Use the previous and next buttons to navigate.
1/50
$1,499,999
This is a carousel with tiles that activate property listing cards. Use the previous and next buttons to navigate.
1/50
Property Description
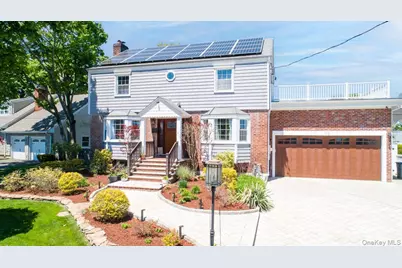
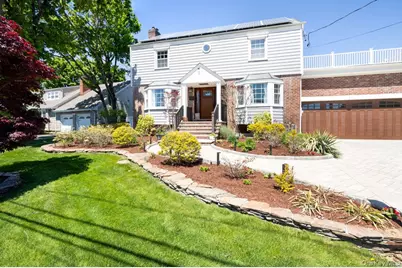
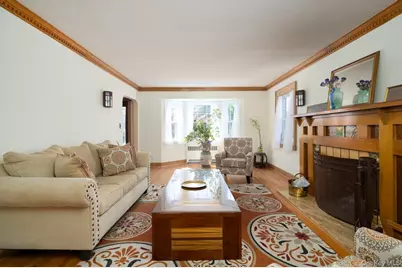
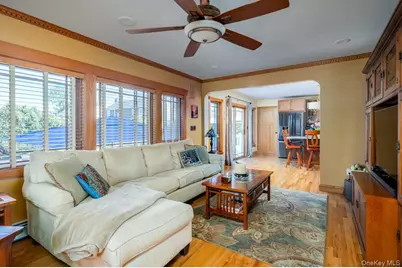
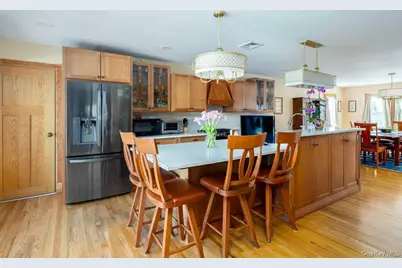
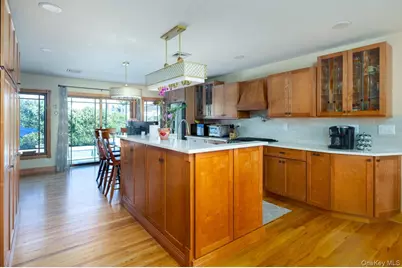
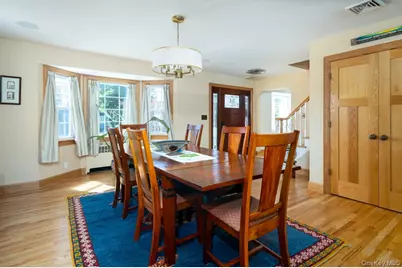
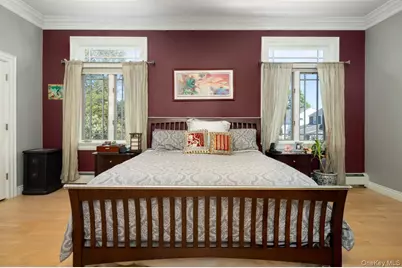
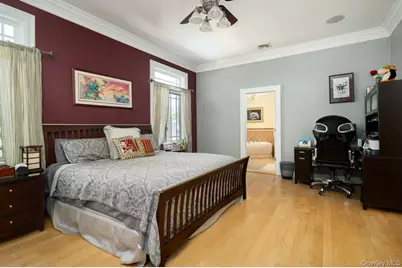
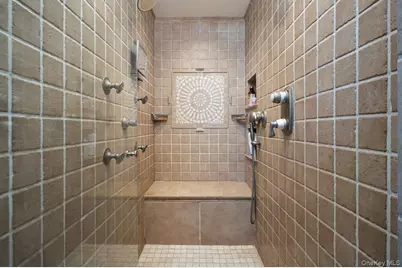
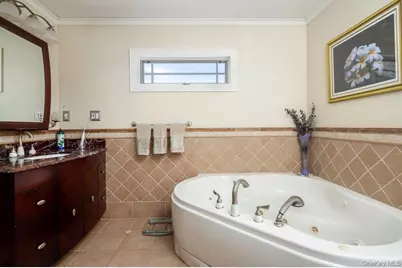
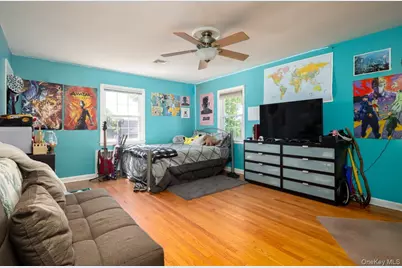
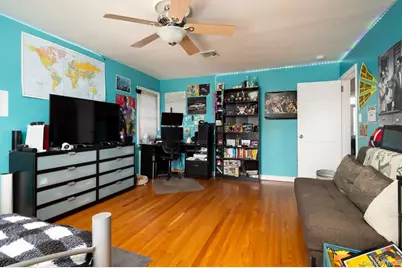
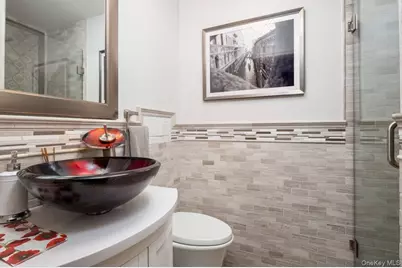
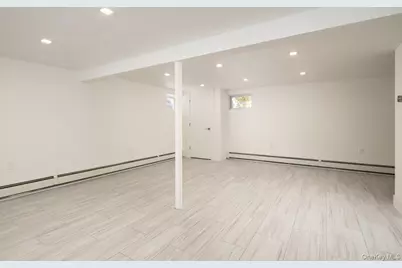
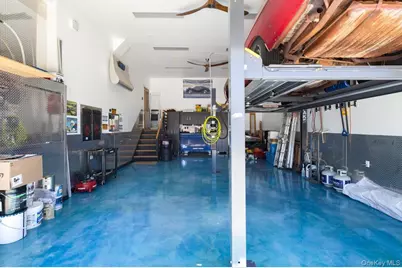
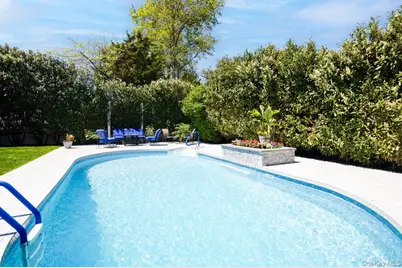
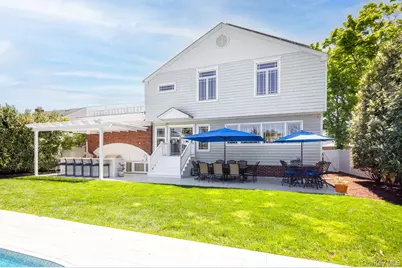
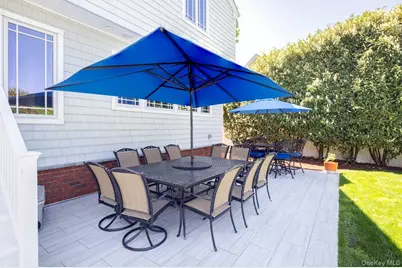
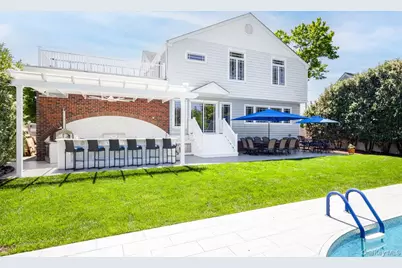
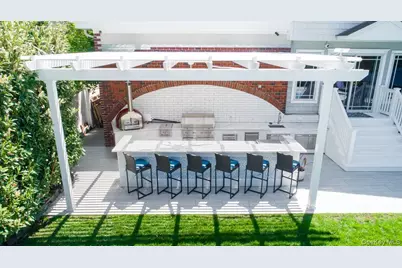
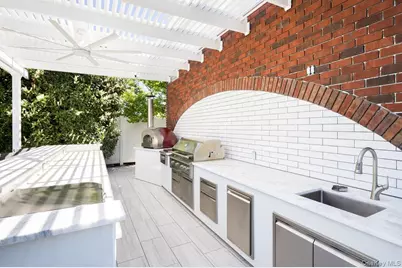
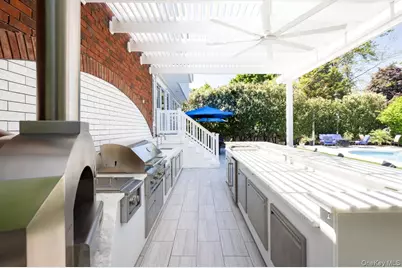
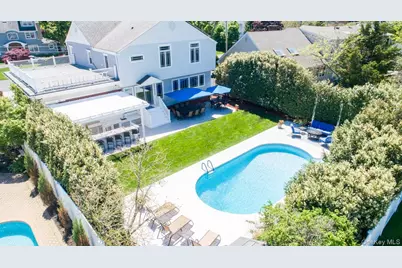
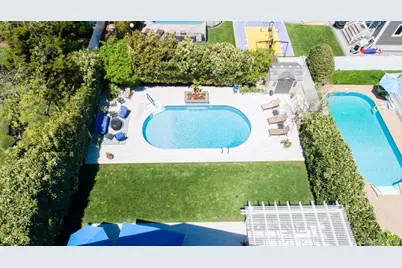
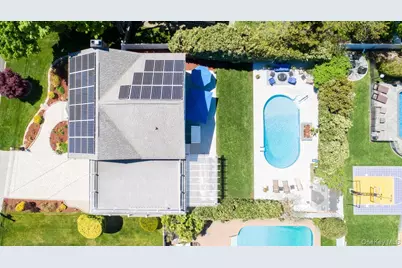
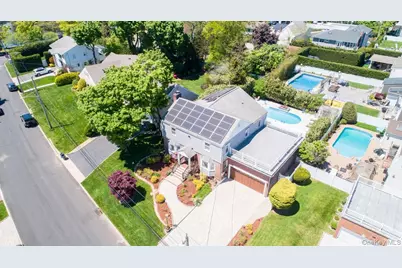
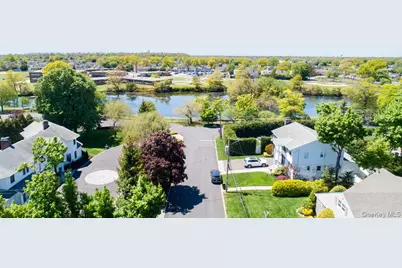
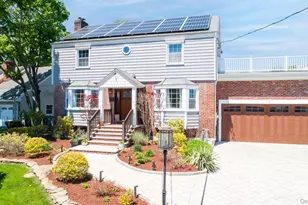
Welcome to this stunning custom Colonial in the Lindenmere Estates section of South Merrick, where luxury, comfort, and exceptional craftsmanship come together seamlessly. Designed for both elegant everyday living and high-end entertaining, this remarkable residence showcases premium finishes and thoughtful upgrades throughout. Step outside to your own resort-style backyard oasis. The porcelain-paved outdoor space is centered around a spectacular heated 8-foot deep pool with a waterfall feature, creating the ultimate setting for relaxation and entertaining. The fully equipped outdoor kitchen is truly unparalleled, featuring luxurious dolomite countertops, a pizza oven, refrigerator, sink, beverage center, glass washer station, ice chest, built-in storage, fan, Bluetooth speakers, full LED lighting, and a 42-inch six-burner grill with dedicated TV outlets for the ultimate outdoor entertainment experience. Inside, the home is adorned with rich hardwood flooring and enhanced by modern conveniences including motion-sensor lighting and whole-home exterior security cameras. The spacious eat-in kitchen offers both style and functionality, featuring generous cabinetry, expansive prep space, and a deep sink perfectly suited for entertaining or daily living. A beautiful wood-burning fireplace adds warmth and character, creating an inviting atmosphere within the home's elegant living space. The primary suite is a true private retreat, highlighted by soaring 10-foot ceilings, oversized 6-foot windows that fill the room with natural light, dual closets, and a spa-inspired en suite bathroom complete with radiant heated floors. Both bathrooms are beautifully appointed in marble, with the upstairs bath featuring dual vanities and exceptional storage space. Car enthusiasts and hobbyists will appreciate the extraordinary heated 3-car garage featuring impressive 13-foot ceilings, a lift, epoxy flooring, and a built-in Bluetooth stereo system. Even the heated driveway and front walkway add an additional level of luxury and convenience during every season. Recently refinished in 2026, the basement adds exceptional additional living space and flexibility. Adding to the home's exceptional value and efficiency are owned HUGO Green Solutions solar panels, helping maintain an approximate balanced electric billing of just $80 per month. Additional highlights include 7-zone heating and a 6-zone in-ground sprinkler system. Electric car charger. Plenty of storage room. Close proximity to Lakeside Elementary School, Cammanns Pond, Shops, and more.
Full Property Details
Full Property Details for 100 Byron Rd
General
- Price: $1,499,999
- Taxes: $23,276
- Status: Active
- Type: Single Family
- Source: Long_Island
- MLS ID: 999626
- Updated: 5/18/2026
- Added to Site: 13 day(s) ago
Interior
- Number of Rooms: 8
- Interior Features: First Floor Full Bath, Crown Molding, Eat-in Kitchen, Formal Dining, High Ceilings, Kitchen Island, Open Floorplan, Primary Bathroom, Quartz/Quartzite Counters, Walk-In Closet(s), Wet Bar, Wired for Sound
- Fireplace: Yes
- Number of Fireplaces: 1
- Appliances: Dishwasher, Dryer, Gas Oven, Microwave, Refrigerator
Rooms
Bathrooms
- Total Bathrooms: 3
- Full Bathrooms: 3
Bedrooms
- Total Bedrooms: 4
Additional Information
- Pool: Yes
- Private Pool: Yes
- Pool Description: Electric Heat, In-Ground
Parking
- Garage: Yes
- Garage Spaces: 3
- Total Spaces: 4
- Parking Features: Driveway
Location
- County: Nassau County
- Cross Streets: Lindenmere
- Driving Directions: GPS
School Information
- High School District: Merrick
- Elementary School: Norman J Levy Lakeside School
- Middle School: Merrick Avenue Middle School
- High School: John F Kennedy High School
Heating & Cooling
- Central air: Yes
- Cooling Type: Central Air
- Heating Type: Baseboard, Radiant Floor
- Heating Zones: 7
Utilities
- Sewer: Public Sewer
- Water: Public
- Utility Description: Cable Connected, Electricity Connected, Natural Gas Connected, Sewer Connected, Water Connected
Structural Information
- Architectural Style: Colonial
- Detached/Attached: Detached
- Construction: Frame
- Basement: Yes
- Basement Desc.: Finished
- Building Size: 3069
- Square Feet: 3,069
- Sq. Ft. Source: Public Records
- Year Built: 1949
Lot Features
- Lot Size (Acres): 0.2202
- Lot Size (Sq. Ft.): 9,590
Financial Considerations
- Tax Amount: $23,276
Disclosures and Reports
- Special Conditions: None
- Property ID: 2089-62-026-00-0013-0
- Block: 26
- Lot Number: 13
Listed by EXIT Realty Premier
Get Pre-Approved Today
Schools
Schools serving 100 Byron Rd
| Name | Grades | Distance |
|---|---|---|
Merrick Avenue Middle School 1870 Merrick Avenue, Merrick, NY 11566 | 7-8 | 1.3 mi |
John F Kennedy High School 3000 Bellmore Avenue, Bellmore, NY 11710 | 9-12 | 1.2 mi |
Disclaimer:
School attendance boundaries provided by ATTOM Data Solutions and are for reference only. Contact the school directly to verify enrollment eligibility.
Price & Sales History for 100 Byron Rd
Date
Details
Price
Change
Source
5/14/2026
Listed
$1,499,999
—
MLS
Disclaimer: Historical sales information is derived from public records provided by the county offices. Information is not guaranteed and should be independently verified.

Tax History
Tax History for 100 Byron Rd
Year
Property Taxes
Change
Tax Assessment
Change
2025
$20,854
369%
$720
2%
2024
$4,442
-78%
$709
-14%
2023
$20,353
15%
$825
11%
2022
$17,631
-7%
$740
-7%
2021
$19,000
—
$798
-20%
2020
$18,927
6%
$995
-11%
2018
$17,776
11%
$1,117
—
2016
$15,970
—
$1,117
1%
2016
$15,970
-16%
$1,102
11%
2019
$18,927
26%
$995
-10%
2016
$15,060
10%
$1,102
—
2014
$13,647
—
$1,102
-27%
2014
$13,647
—
$1,515
—
Disclaimer: Historical tax information is derived from public records provided by the county offices. Information is not guaranteed and should be independently verified.
Estimate the Cost
Estimate the Cost for 100 Byron Rd
100 Byron Road, Merrick, NY 11566 (MLS# 999626) is a Single Family property with 4 bedrooms and 3 full bathrooms. 100 Byron Road is currently listed for $1,499,999 and was received on May 14, 2026. Want to learn more about 100 Byron Road? Do you have questions about finding other Single Family real estate for sale in Merrick? You can browse all Merrick real estate or contact a Coldwell Banker agent to request more information.